Welcome home to this charming, well-maintained 2-bedroom, 2-bathroom residence offering comfort, functionality, and classic appeal! Step outside to fantastic curb appeal featuring a green lawn, mature shade trees, an attached garage, and a spacious private driveway. Inside, enjoy a bright, open-concept layout enhanced by soaring vaulted ceilings and natural skylights in the main living area, seamlessly connecting to the dining space and functional kitchen complete with ample cabinetry. The primary suite offers a spacious bedroom with plush carpeting, a ceiling fan, and a private ensuite bath featuring a stylish vessel sink. A versatile second bedroom works wonderfully as a guest space or home office, while the nearby full guest bathroom boasts an elegant marble-top vanity. Conveniently located near local amenities and completely move-in ready!
Under contract
$300,000
439 Old Erial Rd, Sicklerville, NJ 08081
2beds
1,254sqft
Single Family Residence
Built in 1982
6,120 Square Feet Lot
$-- Zestimate®
$239/sqft
$-- HOA
What's special
Versatile second bedroomAttached garageSoaring vaulted ceilingsPrivate ensuite bathFantastic curb appealCeiling fanStylish vessel sink
- 15 days
- 1,117
- 93
Likely to sell faster than
Zillow last checked:
Listing updated:
Listed by:
Gabriela fadden 813-848-7213,
Weichert Realtors-Turnersville
Source: Bright MLS,MLS#: NJCD2125360
Facts & features
Interior
Bedrooms & bathrooms
- Bedrooms: 2
- Bathrooms: 2
- Full bathrooms: 2
- Main level bathrooms: 2
- Main level bedrooms: 2
Basement
- Area: 0
Heating
- Forced Air, Natural Gas
Cooling
- Central Air, Natural Gas
Appliances
- Included: Dishwasher, Microwave, Oven/Range - Electric, Electric Water Heater
- Laundry: Main Level
Features
- Attic, Vaulted Ceiling(s)
- Doors: Storm Door(s)
- Windows: Skylight(s)
- Has basement: No
- Number of fireplaces: 1
- Fireplace features: Wood Burning
Interior area
- Total structure area: 1,254
- Total interior livable area: 1,254 sqft
- Finished area above ground: 1,254
- Finished area below ground: 0
Property
Parking
- Total spaces: 1
- Parking features: Garage Faces Front, Attached
- Attached garage spaces: 1
Accessibility
- Accessibility features: None
Features
- Levels: One
- Stories: 1
- Patio & porch: Deck
- Exterior features: Lawn Sprinkler
- Pool features: None
- Fencing: Vinyl
Lot
- Size: 6,120 Square Feet
Details
- Additional structures: Above Grade, Below Grade
- Parcel number: 361220100014
- Zoning: RL
- Special conditions: Standard
Construction
Type & style
- Home type: SingleFamily
- Architectural style: Ranch/Rambler
- Property subtype: Single Family Residence
Materials
- Frame
- Foundation: Brick/Mortar
Condition
- New construction: No
- Year built: 1982
Utilities & green energy
- Sewer: Public Sewer
- Water: Public
Green energy
- Water conservation: Water-Smart Landscaping
Community & HOA
Community
- Security: Fire Sprinkler System
- Subdivision: Oak Forest
HOA
- Has HOA: No
Location
- Region: Sicklerville
- Municipality: WINSLOW TWP
Financial & listing details
- Price per square foot: $239/sqft
- Tax assessed value: $157,400
- Annual tax amount: $6,260
- Date on market: 9/10/2026
- Listing agreement: Exclusive Agency
- Exclusions: Personal Property. Ring Cameras And Alarm System
- Ownership: Fee Simple
Estimated market value
Not available
Estimated sales range
Not available
Not available
Price history
| Date | Event | Price |
|---|---|---|
| 9/23/2026 | Contingent | $300,000$239/sqft |
Source:  Bright MLS #NJCD2125360 Report a problem Bright MLS #NJCD2125360 Report a problem | ||
| 9/10/2026 | Listed for sale | $300,000+140%$239/sqft |
Source: Bright MLS #NJCD2125360 Report a problem | ||
| 5/6/2004 | Sold | $125,000+7.8%$100/sqft |
Source: Public Record Report a problem | ||
| 5/21/2003 | Sold | $116,000+35%$93/sqft |
Source: Public Record Report a problem | ||
| 7/31/1997 | Sold | $85,900$69/sqft |
Source: Public Record Report a problem | ||
Public tax history
| Year | Property taxes | Tax assessment |
|---|---|---|
| 2025 | $5,816 +1.9% | $157,400 |
| 2024 | $5,706 -4.6% | $157,400 |
| 2023 | $5,980 +3.2% | $157,400 |
| 2022 | $5,795 +2% | $157,400 |
| 2021 | $5,679 +0.6% | $157,400 |
| 2020 | $5,644 +1.4% | $157,400 |
| 2019 | $5,567 | $157,400 |
| 2018 | $5,567 +3.1% | $157,400 |
| 2017 | $5,399 +1.5% | $157,400 |
| 2016 | $5,320 +2.3% | $157,400 |
| 2015 | $5,202 +1.3% | $157,400 |
| 2014 | $5,133 +3.5% | $157,400 |
| 2013 | $4,961 +6.5% | $157,400 |
| 2012 | $4,660 +2.8% | $157,400 +77.7% |
| 2011 | $4,535 +3.7% | $88,600 |
| 2010 | $4,372 +1.1% | $88,600 |
| 2009 | $4,325 | $88,600 |
| 2008 | -- | $88,600 |
| 2007 | -- | $88,600 |
| 2006 | -- | $88,600 |
| 2005 | -- | $88,600 |
| 2004 | -- | $88,600 |
| 2003 | -- | $88,600 |
| 2002 | -- | $88,600 |
| 2001 | -- | $88,600 |
Find assessor info on the county website
Monthly payment
Est. payment
Payment breakdown
Explore the cost of this home by adjusting the details. Changes won't be saved.Climate risks
Neighborhood: 08081
Nearby schools
Schools provided by the listing agent
- District: Winslow Township Public Schools
Source: Bright MLS. This data may not be complete. We recommend contacting the local school district to confirm school assignments for this home.
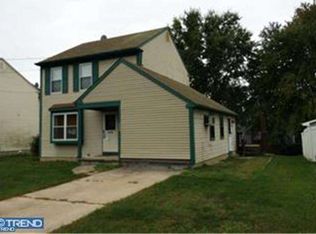
- $338,400-- bd-- ba1.7k sqft441 Old Erial Rd, Sicklerville, NJ 08081Off Market
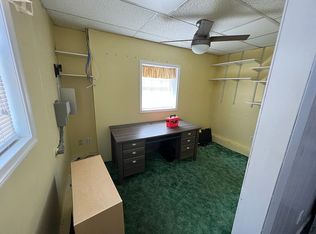
- $306,8003 bd2 ba1.3k sqft437 Old Erial Rd, Sicklerville, NJ 08081Off Market
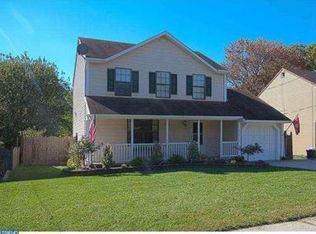
- $381,8004 bd3 ba1.9k sqft23 Fillmore Way, Sicklerville, NJ 08081Off Market
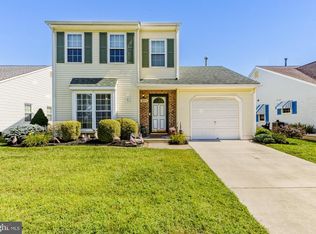
- $352,4003 bd3 ba1.6k sqft443 Old Erial Rd, Sicklerville, NJ 08081Off Market
Similar homes
- $315,0002 bd2 ba1.4k sqft309 Martinique Dr, Williamstown, NJ 08094For Sale
 MLS ID #NJGL2077378, Ken Stets, Prime Realty Partners. Bright MLS
 - $280,0003 bd1 ba938 sqft53 Delaware Ave, Sicklerville, NJ 08081For Sale
 MLS ID #NJCD2125406, Chris Twardy, BHHS Fox & Roach-Mt Laurel. Bright MLS
 - $315,0002 bd2 ba1.3k sqftNone Available, Williamstown, NJ 08094For Sale
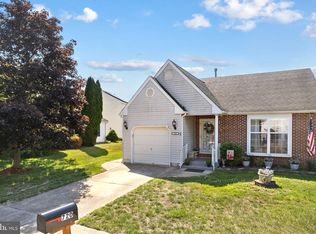 MLS ID #NJGL2073364, Kathy McDonald, BHHS Fox & Roach - Haddonfield. Bright MLS
 - $335,0003 bd3 ba1.5k sqft53 Normans Ford Dr, Sicklerville, NJ 08081For Sale
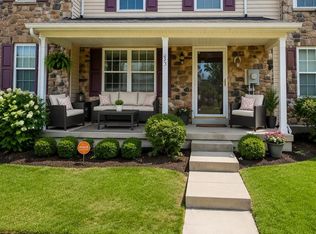 MLS ID #NJCD2124208, Nancy Malone, Coldwell Banker Realty. Bright MLS
 - $398,0004 bd2 ba1.6k sqft13 Waltham Way, Sicklerville, NJ 08081For SaleMLS ID #NJCD2126140, Tracey Carpe, Century 21 Action Plus Realty - Toms River. Bright MLS
- $243,0003 bd1 ba1.1k sqft31 Victoria Manor Ct, Sicklerville, NJ 08081For SaleMLS ID #NJCD2121666, Maria Robles, Real Broker, LLC. Bright MLS
- $359,9003 bd2 ba1.2k sqft9 Ware Dr, Glassboro, NJ 08028For SaleMLS ID #NJGL2078378, Joe Lamb, Lamb Realty. Bright MLS
- $312,5003 bd2 ba1.3k sqft347 Marion Ave, Westville, NJ 08093For SaleMLS ID #NJGL2078140, Mehdi Raza, Smires & Associates. Bright MLS
- $325,0003 bd2 ba1.7k sqft516 Beverly Dr, Magnolia, NJ 08049For SaleMLS ID #NJCD2126784, Nick Christopher, Real Broker, LLC. Bright MLS
- $299,9992 bd2 ba1.6k sqft24 Dorset Dr, Marlton, NJ 08053For SaleMLS ID #NJBL2121366, Braden Maurer-Burns, Real Broker, LLC. Bright MLS
- $318,0003 bd3 ba1.6k sqft701 Tanglewood Dr, Sicklerville, NJ 08081For SaleMLS ID #NJCD2119294, Deborah Stoyko, BHHS Fox & Roach-Mullica Hill South. Bright MLS
- $360,0003 bd3 ba1.5k sqft435 Longfellow Dr, Williamstown, NJ 08094For SaleMLS ID #NJGL2077942, Dawn Howard, Keller Williams Prime Realty. Bright MLS
- $249,9002 bd2 ba1k sqft532 Cascade Ct, Sewell, NJ 08080For SaleMLS ID #NJGL2078336, Theresa O'Donnell, RE/MAX at the Sea. Bright MLS
- $265,0002 bd2 ba1.3k sqftPlayers Place, Blackwood, NJ 08012For SaleMLS ID #NJCD2125968, Amanda Aquaro, Keller Williams Real Estate - Newtown. Bright MLS
- $299,0003 bd2 ba1k sqft704 W Evesham Rd, Glendora, NJ 08029For SaleMLS ID #NJCD2124892, Narine Wetzel, Weichert Realtors-Mullica Hill. Bright MLS
- $375,0003 bd3 ba1.7k sqft14 Deer Park Cir, Blackwood, NJ 08012For SaleMLS ID #NJCD2126236, Susan Rumpp, Fathom Realty NJ, LLC. Bright MLS
- $269,9003 bd3 ba1.5k sqft2103 Doral Dr, Blackwood, NJ 08012For SaleMLS ID #NJCD2121996, Sheri Klein, Real Broker, LLC. Bright MLS
- $324,9003 bd3 ba1.5k sqft105 Mill Stream Rd, Pine Hill, NJ 08021For SaleMLS ID #NJCD2126196, Gina Lerario, Real Broker, LLC. Bright MLS
- $299,9003 bd1 ba876 sqft528 S Maple Ave, Maple Shade, NJ 08052For SaleMLS ID #NJBL2119658, Jim Large, RE/MAX at Home. Bright MLS
- $279,0003 bd1 ba1.5k sqft721 Almonesson Rd, Westville, NJ 08093For SaleMLS ID #NJGL2078302, Gina Marrone, EXP Realty, LLC. Bright MLS
