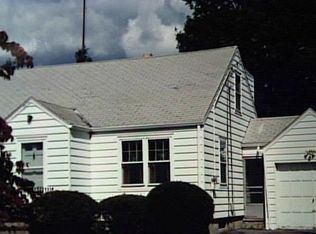
Two car detached garageBright and inviting retreats
Ideally situated in a highly convenient location, this home offers easy access to shopping, dining, schools, parks, transportation and everyday essentials within easy reach. Enjoy the ideal balance of comfort and accessibility, with everything you need just moments from your front door. This home has an open floor plan that connects the kitchen to the dining area with an easy entrance from the back of the home. The main level also has a generous size living room and a bedroom with a full bath. Upstairs, you will find two beautifully appointed bedrooms that are filled with natural light , creating bright and inviting retreats to unwind at the end of the day. Thoughtfully positioned for privacy and comfort, these airy spaces offer a warm and welcoming atmosphere that you will love coming home to. The spacious lower level offers exceptional flexibility for today's lifestyle. Featuring two separate finished rooms on opposite sides of this level providing the perfect opportunity to create distinct living spaces. One room can serve as a family room or media room for movie nights, while the other is ideal for a recreation room, music studio, gym or playroom. With ample room to spread out, this versatile lower level adapts easily to your needs. Step outside to a generous sized back yard and two car detached garage. With its spacious layout, flexible living areas and a location close to everything, you will be impressed with the value that 439 Stillson Road provides.
23 days
|
1,132
|
48
|
Likely to sell faster than
Zillow last checked:
Listing updated:
Listed by:
Jackie Davis & Team At William Raveis Real Estate,
Rima Bishuti(203)258-9912,
William Raveis Real Estate203-255-6841
Source: Smart MLS,MLS#: 24186541
Loading...
Facts & features
Interior
Bedrooms & bathrooms
Bedrooms: 3
Bathrooms: 1
Full bathrooms: 1
Rooms
Room types: Bonus Room, Exercise Room
Primary bedroom
Features: Hardwood Floor
Level: Main
Bedroom
Features: Hardwood Floor
Level: Upper
Bedroom
Features: Hardwood Floor
Level: Upper
Dining room
Features: Hardwood Floor
Level: Main
Family room
Features: Wall/Wall Carpet
Level: Lower
Living room
Features: Hardwood Floor
Level: Main
Rec play room
Features: Wall/Wall Carpet
Level: Lower
Heating
Hot Water, Natural Gas
Cooling
Window Unit(s)
Appliances
Included: Electric Range, Microwave, Refrigerator, Dishwasher, Washer, Gas Water Heater, Water Heater, Humidifier
Laundry: Lower Level
Features
Basement: Full,Finished
Attic: None
Has fireplace: No
Interior area
Total structure area: 1,075
Total interior livable area: 1,075 sqft
Finished area above ground: 1,075
Property
Parking
Total spaces: 2
Parking features: Detached
Garage spaces: 2
Features
Waterfront features: Beach Access, Water Community
Lot
Size: 7,405 Square Feet
Features: Level
Details
Parcel number: 122688
Zoning: A
Construction
Type & style
Home type: SingleFamily
Architectural style: Cape Cod
Property subtype: Single Family Residence
Materials
Vinyl Siding
Foundation: Concrete Perimeter
Roof: Asphalt,Gable
Condition
New construction: No
Year built: 1949
Utilities & green energy
Sewer: Public Sewer
Water: Public
Community & HOA
Community
Features: Near Public Transport, Golf, Health Club, Library, Medical Facilities, Pool, Tennis Court(s)
Explore the cost of this home by adjusting the details. Changes won't be saved.
Principal & interest
$1,547
Mortgage insurance
$0
Property taxes
$170
Home insurance
$105
HOA fees
$0
Utilities
Not included
All calculations are estimates and provided by Zillow, Inc. for informational purposes only. Actual amounts may vary.
HOA fees may include property taxes on listings classified as Co-Ops. Contact the listing agent and/or owner for fee details.
Mortgage interest rates are dependent on a number of factors, including credit score, down payment, and repayment length. Interest rate data provided by Zillow Group Marketplace, Inc. as of 1/1/1970 from various mortgage lenders with which we have lead or other similar arrangements; the Estimated Payment is an average of those rates.
See how much you could borrow to make a competitive offer.