
10 ACRE LOT! This spacious 2-story home offers a unique value-add opportunity with a flexible floor plan featuring multiple living areas, generously sized bedrooms, and a large upstairs family room that provides additional living or recreation space. The home has solid potential for a full renovation, making it ideal for fix-and-flip investors, buy-and-hold landlords, or those looking to maximize equity through improvements. With its sizeable layout and location in DeFuniak Springs, this property presents an excellent opportunity to create a highly desirable residence while adding significant value.
Repairs include interior paint, drywall repair, flooring replacement or refinishing, bathroom updates, kitchen renovation, trim and door repairs, and replacement of damaged fixtures throughout.
For sale
Price cut: $10K (9/2)
$219,990
439 Thornton Rd, Defuniak Springs, FL 32435
3beds
1,364sqft
Single Family Residence
Built in 1992
10 Acres Lot
$-- Zestimate®
$161/sqft
$-- HOA
What's special
Generously sized bedroomsLarge upstairs family roomFlexible floor planSizeable layout
- 49 days
- 1,411
- 83
Likely to sell faster than
Zillow last checked:
Listing updated:
Listed by:
Cliff Glansen 954-965-3990,
Flatfee.Com
Source: ECAOR,MLS#: 1009429
Facts & features
Interior
Bedrooms & bathrooms
- Bedrooms: 3
- Bathrooms: 2
- Full bathrooms: 2
Primary bedroom
- Level: First
- Area: 120 Square Feet
- Dimensions: 12 x 10
Bedroom
- Level: Second
- Area: 90 Square Feet
- Dimensions: 9 x 10
Bedroom
- Level: Second
- Area: 110 Square Feet
- Dimensions: 11 x 10
Kitchen
- Level: First
- Area: 72 Square Feet
- Dimensions: 9 x 8
Living room
- Level: First
- Area: 238 Square Feet
- Dimensions: 14 x 17
Heating
- Central
Cooling
- Central Air
Features
- Common walls with other units/homes: No Common Walls
Interior area
- Total structure area: 1,364
- Total interior livable area: 1,364 sqft
Property
Features
- Stories: 2
Lot
- Size: 10 Acres
- Dimensions: 660 x 660
Details
- Parcel number: 122N20270000110010
- Zoning description: Resid Single Family
- Special conditions: Assignment
Construction
Type & style
- Home type: SingleFamily
- Architectural style: Other
- Property subtype: Single Family Residence
Condition
- Construction Complete
- New construction: No
- Year built: 1992
Utilities & green energy
- Sewer: Septic Tank
Community & HOA
Community
- Subdivision: NONESUCH WAY
Location
- Region: Defuniak Springs
Financial & listing details
- Price per square foot: $161/sqft
- Tax assessed value: $148,032
- Annual tax amount: $1,295
- Date on market: 8/7/2026
Estimated market value
Not available
Estimated sales range
Not available
Not available
Price history
| Date | Event | Price |
|---|---|---|
| 9/2/2026 | Price change | $219,990-4.3%$161/sqft |
Source:  ECAOR #1009429 Report a problem ECAOR #1009429 Report a problem | ||
| 8/7/2026 | Listed for sale | $229,990-8%$169/sqft |
Source: ECAOR #1009429 Report a problem | ||
| 6/1/2023 | Listing removed | -- |
Source: ECAOR #915296 Report a problem | ||
| 2/24/2023 | Price change | $250,000+11.2%$183/sqft |
Source: ECAOR #915296 Report a problem | ||
| 1/31/2023 | Price change | $224,900-10%$165/sqft |
Source: ECAOR #915296 Report a problem | ||
| 1/19/2023 | Listed for sale | $250,000+8.7%$183/sqft |
Source: ECAOR #915296 Report a problem | ||
| 11/30/2021 | Listing removed | -- |
Source: Owner Report a problem | ||
| 9/1/2021 | Listed for sale | $230,000+74.5%$169/sqft |
Source: Owner Report a problem | ||
| 4/2/2008 | Sold | $131,800+63.3%$97/sqft |
Source: Public Record Report a problem | ||
| 7/6/2005 | Sold | $80,700$59/sqft |
Source: Public Record Report a problem | ||
Public tax history
| Year | Property taxes | Tax assessment |
|---|---|---|
| 2025 | $1,295 +1.3% | $148,032 +7% |
| 2024 | $1,278 +4% | $138,300 +10% |
| 2023 | $1,229 +4.9% | $125,727 +10% |
| 2022 | $1,171 +14.3% | $114,297 +10% |
| 2021 | $1,025 +8.2% | $103,906 +10% |
| 2020 | $947 +29.3% | $94,460 +31.9% |
| 2019 | $732 | $71,592 +3.8% |
| 2018 | $732 +3% | $68,964 +0.4% |
| 2017 | $711 0% | $68,701 +1% |
| 2016 | $711 -0.1% | $68,049 +2.1% |
| 2015 | $712 +0.4% | $66,634 -1% |
| 2014 | $709 | $67,336 |
Find assessor info on the county website
Monthly payment
Est. payment
Payment breakdown
Explore the cost of this home by adjusting the details. Changes won't be saved.Climate risks
Neighborhood: 32435
Nearby schools
Schools provided by the listing agent
- Elementary: West Defuniak
- Middle: Walton
- High: Walton
Source: ECAOR. This data may not be complete. We recommend contacting the local school district to confirm school assignments for this home.
Similar homes
- $190,0003 bd2 ba1.4k sqft221 John White Rd, Defuniak Springs, FL 32435For Sale
 MLS ID #794770, Amber C Enfinger. CPAR
 - $205,0003 bd2 ba1.2k sqft347 Park Ave, Defuniak Springs, FL 32435For Sale
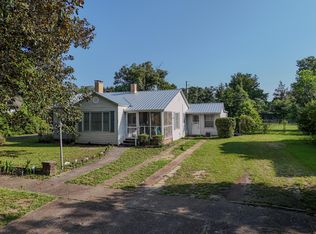
 MLS ID #1006699, Ricky A Fannin, HomeBiz Properties. ECAOR
 - $259,8503 bd2 ba1.3k sqft164 S 13th St, Defuniak Springs, FL 32435For Sale
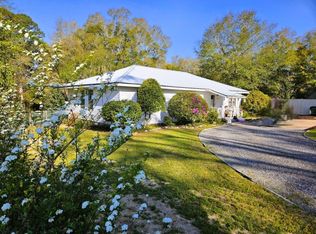 MLS ID #999214, Jim Ball, Century 21 AllPoints Realty. ECAOR
 - $245,0003 bd2 ba1.2k sqft1737 County Highway 183 S, Defuniak Springs, FL 32435For Sale
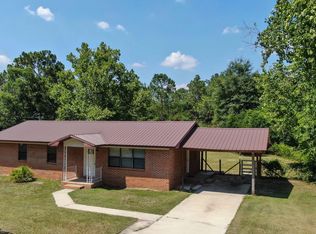 MLS ID #977303, Michael F Johnson, Realty ONE Group Emerald Coast. ECAOR
 - $289,0003 bd2 ba1.2k sqft994 Woodyard Rd, Defuniak Springs, FL 32435For SaleMLS ID #1008635, Lauren E Weninegar, Linda Miller Real Estate LLC. ECAOR
- $218,5003 bd1 ba1.2k sqft948 Lakeview Dr, Defuniak Springs, FL 32433For SaleMLS ID #1011753, Rachel C Carter, HomeBiz Properties. ECAOR
- $193,0003 bd2 ba1.4k sqft447 Smith Rd, Defuniak Springs, FL 32433For SaleMLS ID #1012420, Christopher M Jayne, Live 30A Real Estate LLC. ECAOR
- $235,9004 bd2 ba1.3k sqft97 Graham St, Defuniak Springs, FL 32435For SaleMLS ID #1009293, Rachel C Carter, HomeBiz Properties. ECAOR
- $219,9003 bd1 ba1.1k sqft49 Fredrick Dr, Defuniak Springs, FL 32433For SaleMLS ID #1006586, Brenda E Madrigal, Coastal Realty Services. ECAOR
- $207,9004 bd2 ba1.4k sqft127 S 22nd St, Defuniak Springs, FL 32435For SaleMLS ID #1002964, Deborah A Morton, Bay Living Inc. ECAOR
- $219,0003 bd3 ba1.2k sqft299 Laurel Ln, Defuniak Springs, FL 32433For SaleMLS ID #1012356, Kelly L Shephard, Ruckel Properties Inc. ECAOR
- $229,9003 bd2 ba1.2k sqft280 Timber Wind Dr, Defuniak Springs, FL 32433For SaleMLS ID #1000064, Eva J Mathews, Realty West. ECAOR
- $217,9993 bd1 ba840 sqft153 Caswell Branch Rd, Freeport, FL 32439For SaleMLS ID #1012599, Stevie A McInnes, Mckenzie Claire Real Estate Group LLC. ECAOR
- $269,0004 bd2 ba1.3k sqft101 Live Oak Ave, Defuniak Springs, FL 32435For SaleMLS ID #1011051, Aida I Weber, Coldwell Banker Realty. ECAOR
- $239,9003 bd2 ba1.2k sqft57 Cedar Hill Ct, Defuniak Springs, FL 32433For SaleMLS ID #1012749, Joyce W Zaidi, Realty West. ECAOR
- $219,9003 bd2 ba1.2k sqft255 W Renoir Rd, Defuniak Springs, FL 32433For SaleMLS ID #997726, Hattie M Auclair, Coldwell Banker Realty. ECAOR
- $215,9992 bd1 ba728 sqft147 Caswell Branch Rd, Freeport, FL 32439For SaleMLS ID #1012595, Stevie A McInnes, Mckenzie Claire Real Estate Group LLC. ECAOR
- $257,5003 bd2 ba1.2k sqft22 Marys Ct, Defuniak Springs, FL 32433For SaleMLS ID #1001070, Lisa Lethcoe, Coldwell Banker Realty. ECAOR
- $249,9003 bd2 ba1.4k sqft1194 County Highway 181c, Ponce De Leon, FL 32455For SaleMLS ID #1010295, Debbie S Kolmetz, Panhandle Realty LLC. ECAOR
