Welcome to 439 Wellington Road, a beautifully updated Cape Cod nestled right in the center of Old Delmar. This home offers a warm and inviting layout, starting with a large living room centered around a classic wood-burning fireplace. Just off the living area is a wonderful bonus room ideal for a home office or playroom. Right off the kitchen is a formal dining room perfect for hosting family and friends, with hardwood floors flowing seamlessly throughout the main living spaces.The second level features four bedrooms and a full bathroom, while the partially finished basement provides versatile extra space. A convenient two-car garage completes the property. Perhaps the most special aspect of this home is its location. It sits just blocks to the library and Hamagrael Elementary School. A beautiful place to settle in and call home.
Pending
$392,000
439 Wellington Road, Delmar, NY 12054
4beds
1,428sqft
Single Family Residence, Residential
Built in 1936
7,840 Square Feet Lot
$393,500 Zestimate®
$275/sqft
$-- HOA
What's special
Warm and inviting layoutConvenient two-car garageClassic wood-burning fireplaceFour bedrooms
- 8 days
- 2,264
- 176
Likely to sell faster than
Zillow last checked:
Listing updated:
Listed by:
Howard Hanna Capital Inc 518-286-1000,
Daisy L Hamilton Blair 518-275-9486
Source: Global MLS,MLS#: 202626241
Facts & features
Interior
Bedrooms & bathrooms
- Bedrooms: 4
- Bathrooms: 2
- Full bathrooms: 1
- 1/2 bathrooms: 1
Bedroom
- Level: Second
Bedroom
- Level: Second
Bedroom
- Level: Second
Bedroom
- Level: First
Half bathroom
- Level: First
Full bathroom
- Level: Second
Dining room
- Level: First
Kitchen
- Level: First
Living room
- Level: First
Office
- Level: First
Heating
- Forced Air, Natural Gas
Cooling
- Central Air
Appliances
- Included: Dishwasher, Dryer, Microwave, Range, Washer
- Laundry: In Basement
Features
- High Speed Internet, Chair Rail
- Flooring: Ceramic Tile
- Doors: Storm Door(s)
- Basement: Finished,Full,Partial
- Number of fireplaces: 1
- Fireplace features: Living Room, Wood Burning
Interior area
- Total structure area: 1,428
- Total interior livable area: 1,428 sqft
- Finished area above ground: 1,428
- Finished area below ground: 500
Video & virtual tour
Property
Parking
- Total spaces: 4
- Parking features: Paved, Detached, Garage Door Opener
- Garage spaces: 2
Features
- Exterior features: Garden, Lighting
Lot
- Size: 7,840 Square Feet
- Features: Level, Corner Lot, Garden
Details
- Additional structures: Garage(s)
- Parcel number: 85.16544
- Zoning description: Single Residence
- Special conditions: Standard
Construction
Type & style
- Home type: SingleFamily
- Architectural style: Cape Cod
- Property subtype: Single Family Residence, Residential
Materials
- Stone, Vinyl Siding
- Foundation: Block
- Roof: Asphalt
Condition
- New construction: No
- Year built: 1936
Utilities & green energy
- Sewer: Public Sewer
- Water: Public
Community & HOA
HOA
- Has HOA: No
Location
- Region: Delmar
Financial & listing details
- Price per square foot: $275/sqft
- Tax assessed value: $343,125
- Annual tax amount: $7,511
- Date on market: 9/16/2026
Estimated market value
$393,500
$374,000 - $413,000
$2,656/mo
Price history
| Date | Event | Price |
|---|---|---|
| 9/21/2026 | Pending sale | $392,000$275/sqft |
Source:  Global MLS #202626241 Report a problem Global MLS #202626241 Report a problem | ||
| 9/16/2026 | Listed for sale | $392,000+12%$275/sqft |
Source: Global MLS #202626241 Report a problem | ||
| 6/19/2023 | Sold | $350,000+45.9%$245/sqft |
Source: Global MLS #202319055 Report a problem | ||
| 6/27/2012 | Listing removed | $239,900$168/sqft |
Source: Coldwell Banker Prime Properties, Inc. #201215865 Report a problem | ||
| 6/22/2012 | Listed for sale | $239,900+1.7%$168/sqft |
Source: Listhub #201215865 Report a problem | ||
| 8/17/2005 | Sold | $236,000$165/sqft |
Source: Global MLS #25109722 Report a problem | ||
Public tax history
| Year | Property taxes | Tax assessment |
|---|---|---|
| 2025 | -- | $219,600 |
| 2024 | -- | $219,600 |
| 2023 | -- | $219,600 |
| 2022 | -- | $219,600 |
| 2021 | -- | $219,600 |
| 2020 | -- | $219,600 |
| 2019 | -- | $219,600 |
| 2018 | -- | $219,600 |
| 2017 | $6,036 | $219,600 |
| 2016 | -- | $219,600 |
| 2015 | -- | $219,600 |
| 2014 | -- | $219,600 |
| 2013 | -- | $219,600 |
| 2012 | -- | $219,600 |
| 2011 | -- | $219,600 |
| 2010 | -- | $219,600 |
| 2009 | -- | $219,600 |
| 2008 | -- | $219,600 |
| 2007 | -- | $219,600 |
| 2006 | -- | $219,600 +88.5% |
| 2005 | -- | $116,500 |
| 2004 | -- | $116,500 |
| 2003 | -- | $116,500 |
| 2002 | -- | $116,500 |
| 2001 | -- | $116,500 |
| 2000 | -- | $116,500 |
Find assessor info on the county website
Monthly payment
Climate risks
Neighborhood: 12054
Nearby schools
Schools provided by the listing agent
- High: Bethlehem Central
Source: Global MLS. This data may not be complete. We recommend contacting the local school district to confirm school assignments for this home.
Similar homes
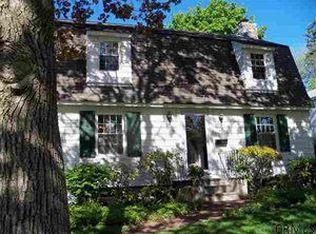
- $--4 bd2 ba1.4k sqft76 Adams Pl, Delmar, NY 12054Auction
 Auction.com 2
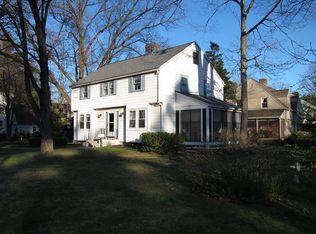
 - $395,0003 bd3 ba1.6k sqft142 Fernbank Avenue, Delmar, NY 12054Active
 MLS ID #202621905, Renata V Lewis, Listing by: KW Platform. Global MLS
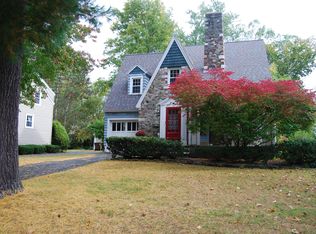
 - $459,9004 bd3 ba1.7k sqft106 Brockley Drive, Delmar, NY 12054Active
 MLS ID #202626690, Kevin Clancy, Listing by: Clancy Real Estate. Global MLS
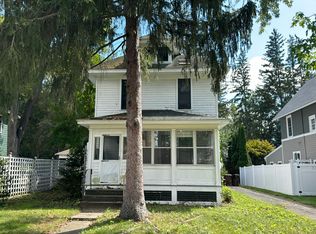
 - $349,9503 bd2 ba1.5k sqft39 Wellington Road, Delmar, NY 12054Active
 MLS ID #202625784, Lois I Dorman, Listing by: McSharry and Associates Realty LLC. Global MLS
