Welcome to this spacious and beautifully maintained West Lancaster home offering approximately 3,783 square feet of versatile living space on a generous 6,646-square-foot lot. With 5 bedrooms and 3 full bathrooms, plus a gym and an office (the office is currently being used as a bedroom) this home provides an abundance of room for comfortable living, entertaining, and working from home. Property has solar panels on lease.
The thoughtfully designed floor plan offers generously sized living areas and flexible spaces that can easily accommodate a home office, gym, guest room, or additional living needs. The spacious kitchen and open living areas create an inviting setting for both everyday gatherings and entertaining.
Step outside and enjoy the expanded outdoor living space, featuring a covered patio, concrete flooring, a dedicated garden area, and a backyard BBQ setup, perfect for weekend gatherings, family celebrations, or relaxing outdoors. Additional improvements include a durable iron gate that adds privacy, security, and attractive curb appeal.
Built in 2006, this home combines substantial living space with practical upgrades designed for today's lifestyle. With its spacious interior, versatile rooms, and inviting backyard, this is a property that offers room to grow and plenty of possibilities.
A home of this size and flexibility is best appreciated in person. Come see everything this West Lancaster property has to offer and schedule your private showing today!
For sale
Listed by: Treelane Realty Group Inc. • Frank Alvarado • 805-284-2278
Est. $640,000
43903 Spring St, Lancaster, CA 93536
5beds
3,783sqft
Single Family Residence
Built in 2006
6,646 Square Feet Lot
$641,100 Zestimate®
$169/sqft
$-- HOA
Overview
- 23 days
- 298
- 35
Zillow last checked:
Listing updated:
Listed by:
Frank Alvarado DRE #02159123 805-284-2278,
Treelane Realty Group Inc.
Source: CRMLS,MLS#: AR26217749 Originating MLS: California Regional MLS
Facts & features
Interior
Bedrooms & bathrooms
- Bedrooms: 5
- Bathrooms: 3
- Full bathrooms: 3
- Main level bathrooms: 1
- Main level bedrooms: 1
Rooms
- Room types: Other
Cooling
- Central Air
Appliances
- Laundry: See Remarks
Features
- Has fireplace: Yes
- Fireplace features: Family Room
- Common walls with other units/homes: No Common Walls
Interior area
- Total interior livable area: 3,783 sqft
Property
Parking
- Total spaces: 3
- Parking features: Garage - Attached
- Attached garage spaces: 3
Features
- Levels: Two
- Stories: 2
- Entry location: first level
- Pool features: None
Lot
- Size: 6,646 Square Feet
- Features: Back Yard, Garden
Details
- Parcel number: 3153060116
- Special conditions: Notice Of Default
Construction
Type & style
- Home type: SingleFamily
- Property subtype: Single Family Residence
Condition
- New construction: No
- Year built: 2006
Utilities & green energy
- Sewer: Unknown
- Water: Public
Community & HOA
Community
- Features: Curbs, Street Lights, Suburban
Location
- Region: Lancaster
Financial & listing details
- Price per square foot: $169/sqft
- Tax assessed value: $651,886
- Date on market: 10/7/2026
- Cumulative days on market: 23 days
- Listing terms: Cash,Cash to New Loan,Conventional
Foreclosure details
Estimated market value
$641,100
$609,000 - $673,000
$3,743/mo
Price history
| Date | Event | Price |
|---|---|---|
| 2/1/2007 | Sold | $465,000$123/sqft |
Source: Public Record Report a problem | ||
Public tax history
| Year | Property taxes | Tax assessment |
|---|---|---|
| 2026 | -- | $651,886 +2% |
| 2025 | $11,414 +4.6% | $639,107 +2% |
| 2024 | $10,914 +2.2% | $626,577 +2% |
| 2023 | $10,682 +3.2% | $614,292 +2% |
| 2022 | $10,347 +14% | $602,248 +14.3% |
| 2021 | $9,074 +13.3% | $527,000 +19% |
| 2020 | $8,007 | $443,000 +8% |
| 2019 | $8,007 +6.4% | $410,000 |
| 2018 | $7,522 | $410,000 +9.6% |
| 2017 | $7,522 +6.2% | $374,000 |
| 2016 | $7,086 +3% | $374,000 +10% |
| 2015 | $6,881 +10.2% | $340,000 +4.9% |
| 2014 | $6,243 | $324,000 +15.7% |
| 2012 | -- | $280,000 +7.3% |
| 2011 | -- | $261,000 -9.7% |
| 2010 | -- | $289,000 -13.2% |
| 2009 | -- | $332,900 -20% |
| 2008 | -- | $416,100 +16.5% |
| 2007 | -- | $357,320 +600.6% |
| 2006 | -- | $51,000 +243.8% |
| 2005 | -- | $14,836 +4% |
| 2004 | -- | $14,261 +179.6% |
| 2003 | -- | $5,100 |
Find assessor info on the county website
Monthly payment
Est. payment
Payment breakdown
Explore the cost of this home by adjusting the details. Changes won't be saved.Climate risks
Neighborhood: 93536
Nearby schools
Schools provided by the listing agent
- High: Lancaster
Source: CRMLS. This data may not be complete. We recommend contacting the local school district to confirm school assignments for this home.


Similar homes
- $630,0004 bd3 ba3.6k sqft43521 Blossom Dr, Lancaster, CA 93536For Sale
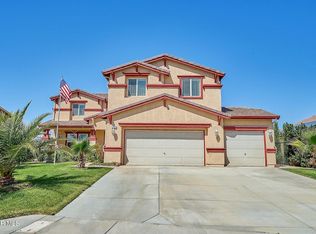 MLS ID #26007964, Heung Yeul Paek. GAVAR
- $624,9996 bd3 ba3.8k sqft4613 W Avenue J13, Lancaster, CA 93536For Sale
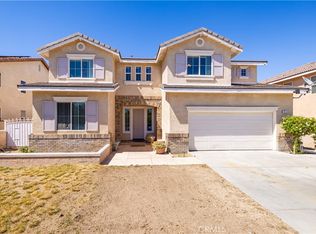 MLS ID #SR26140407, Maritza Martinez, Century 21 Masters. CRMLS
- $669,9996 bd4 ba3.8k sqft3317 Vahn Ln, Lancaster, CA 93536For Sale
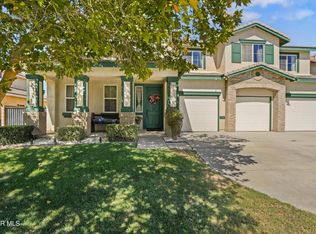 MLS ID #26008099, Barbara E Edwards. GAVAR
- $599,9004 bd3 ba2.8k sqft4659 W Avenue J13, Lancaster, CA 93536For Sale
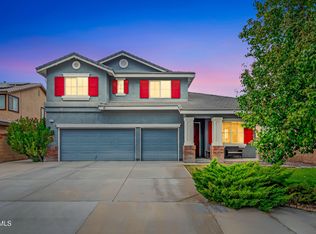 MLS ID #26006767, Christie M Limpus. GAVAR
