Move in ready, tri level home situated on a half acre lot which boasts two stone patios- upper and lower level for outdoor entertaining, a salt water pool, cedar greenhouse, 5 small hybrid fuit trees, two blueberry bushes all of which are already bearing fruit for the outdoor enthusiast. The lawn is well established with year round professional landscaping and organic fertilizing. Just around the corner there is a park, tennis courts and floor hockey court. The home is in district for the highly sought after Glenbard West High School. Inside is move in ready, immaculately clean with white kitchen cabinets, stainless steel Samsung appliances and quartz countertops. The living room and all three bedrooms have hardwood floring. The lower level is a walkout basement which has glass sliding doors leading to the second stone patio and toddler play area. The sun porch is enclosed, with a ceiling fan and is a lovely addition to the square footage not accounted for. The home features a new 2026 high efficiency hvac/ac, and yearly septic maintanance.
New
$399,900
2N342 Amy Ave, Glen Ellyn, IL 60137
3beds
1,617sqft
Single Family Residence
Built in 1963
0.41 Acres Lot
$393,700 Zestimate®
$247/sqft
$-- HOA
What's special
Salt water poolCedar greenhouseHalf acre lotWhite kitchen cabinetsQuartz countertopsStainless steel samsung appliances
- 6 hours
- 77
- 13
Zillow last checked:
Listing updated:
Listed by:
Clarissa Kallanous 331-247-9844,
Vine & Fig Real Estate LLC
Source: MRED as distributed by MLS GRID,MLS#: 12813440
Facts & features
Interior
Bedrooms & bathrooms
- Bedrooms: 3
- Bathrooms: 1
- Full bathrooms: 1
Rooms
- Room types: Eating Area
Primary bedroom
- Features: Flooring (Hardwood)
- Level: Second
- Area: 143 Square Feet
- Dimensions: 13X11
Bedroom 2
- Features: Flooring (Hardwood)
- Level: Second
- Area: 100 Square Feet
- Dimensions: 10X10
Bedroom 3
- Features: Flooring (Hardwood)
- Level: Second
- Area: 100 Square Feet
- Dimensions: 10X10
Eating area
- Features: Flooring (Wood Laminate)
- Level: Main
- Area: 90 Square Feet
- Dimensions: 9X10
Family room
- Features: Flooring (Carpet)
- Level: Lower
- Area: 304 Square Feet
- Dimensions: 16X19
Kitchen
- Features: Kitchen (Eating Area-Table Space), Flooring (Wood Laminate)
- Level: Main
- Area: 100 Square Feet
- Dimensions: 10X10
Laundry
- Features: Flooring (Other)
- Level: Lower
- Area: 64 Square Feet
- Dimensions: 8X8
Living room
- Features: Flooring (Carpet)
- Level: Main
- Area: 216 Square Feet
- Dimensions: 12X18
Heating
- Has Heating (Unspecified Type)
Cooling
- Central Air
Appliances
- Included: Range, Dishwasher, Refrigerator
- Laundry: In Unit
Features
- Doors: Sliding Doors
- Basement: Finished,Walk-Out Access
Interior area
- Total structure area: 0
- Total interior livable area: 1,617 sqft
Property
Parking
- Total spaces: 2
- Parking features: Asphalt, Garage Door Opener, Yes, Garage Owned, Detached, Garage
- Garage spaces: 2
- Has uncovered spaces: Yes
Accessibility
- Accessibility features: No Disability Access
Features
- Levels: Tri-Level
- Patio & porch: Porch, Screened
Lot
- Size: 0.41 Acres
- Dimensions: 100 X 179
Details
- Parcel number: 0234403014
- Special conditions: None
Construction
Type & style
- Home type: SingleFamily
- Property subtype: Single Family Residence
Materials
- Aluminum Siding
- Foundation: Concrete Perimeter
- Roof: Asphalt
Condition
- New construction: No
- Year built: 1963
Utilities & green energy
- Sewer: Septic Tank
- Water: Well
Community & HOA
Community
- Features: Street Paved
- Subdivision: Glen Ellyn Countryside
HOA
- Services included: None
Location
- Region: Glen Ellyn
Financial & listing details
- Price per square foot: $247/sqft
- Tax assessed value: $108,546
- Annual tax amount: $7,013
- Date on market: 11/22/2026
- Ownership: Fee Simple
Estimated market value
$393,700
$374,000 - $413,000
$2,874/mo
Price history
| Date | Event | Price |
|---|---|---|
| 11/22/2026 | Listed for sale | $399,900+66.7%$247/sqft |
Source:  MRED as distributed by MLS GRID #12813440 Report a problem | ||
| 4/24/2020 | Sold | $239,900$148/sqft |
Source: MRED as distributed by MLS GRID #10637828 Report a problem | ||
| 2/21/2020 | Pending sale | $239,900$148/sqft |
Source: Suburban Life Realty #10637828 Report a problem | ||
| 2/14/2020 | Listed for sale | $239,900+40.2%$148/sqft |
Source: Suburban Life Realty #10637828 Report a problem | ||
| 10/1/2019 | Sold | $171,107+0.7%$106/sqft |
Source: MRED as distributed by MLS GRID #10513000 Report a problem | ||
| 9/13/2019 | Pending sale | $169,900$105/sqft |
Source: REMAX All Pro - St Charles #10513000 Report a problem | ||
| 9/10/2019 | Listed for sale | $169,900$105/sqft |
Source: REMAX All Pro - St Charles #10513000 Report a problem | ||
Public tax history
| Year | Property taxes | Tax assessment |
|---|---|---|
| 2025 | $7,405 +5.6% | $108,546 +9.3% |
| 2024 | $7,013 +22.3% | $99,301 +24.2% |
| 2023 | $5,735 -18.7% | $79,970 -3.5% |
| 2022 | $7,058 +6.4% | $82,880 +5.3% |
| 2021 | $6,633 +3.9% | $78,740 +2.5% |
| 2020 | $6,387 +11.7% | $76,820 +4.1% |
| 2019 | $5,717 +31.6% | $73,820 +3% |
| 2018 | $4,343 -27% | $71,660 +7.9% |
| 2017 | $5,952 +23.8% | $66,420 +8.1% |
| 2016 | $4,808 -5.6% | $61,470 +7.1% |
| 2015 | $5,094 -1% | $57,370 +4.1% |
| 2014 | $5,143 +4.7% | $55,090 -3.3% |
| 2013 | $4,910 +8.2% | $56,970 -6.3% |
| 2012 | $4,539 -12.1% | $60,830 -9.4% |
| 2011 | $5,166 -1.9% | $67,160 -11.6% |
| 2010 | $5,267 +1.7% | $75,930 -6.9% |
| 2009 | $5,179 +64.6% | $81,530 |
| 2008 | $3,147 -36.4% | $81,530 +5.3% |
| 2007 | $4,946 +4.2% | $77,430 +7% |
| 2006 | $4,746 +6.6% | $72,350 +6.6% |
| 2005 | $4,451 +30.8% | $67,870 +6.8% |
| 2004 | $3,404 -13.3% | $63,550 +10% |
| 2003 | $3,924 +8.3% | $57,780 +7.9% |
| 2002 | $3,623 +11% | $53,540 +9.1% |
| 2001 | $3,263 +3.9% | $49,090 +4.9% |
| 2000 | $3,139 | $46,790 |
Find assessor info on the county website
Monthly payment
Est. payment
Payment breakdown
Explore the cost of this home by adjusting the details. Changes won't be saved.Climate risks
Neighborhood: 60137
Nearby schools
Schools provided by the listing agent
- Elementary: Glen Hill Primary School
- Middle: Glenside Middle School
- High: Glenbard West High School
- District: 16
Source: MRED as distributed by MLS GRID. This data may not be complete. We recommend contacting the local school district to confirm school assignments for this home.

Similar homes
- $399,9003 bd2 ba1.5k sqft657 Dickens Ave, Glendale Heights, IL 60139New
 MLS ID #12810843, Omar Azam, Berkshire Hathaway HomeServices Starck Real Estate. MRED as distributed by MLS GRID
- $385,0003 bd2 ba1.1k sqft2N267 Pleasant Ave, Glen Ellyn, IL 60137For Sale By Owner
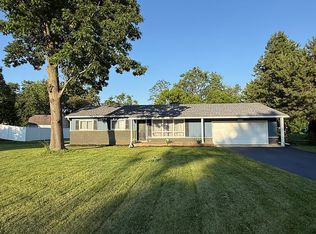
- $459,0003 bd2 ba1.3k sqft1N627 Park Blvd, Glen Ellyn, IL 60137Active
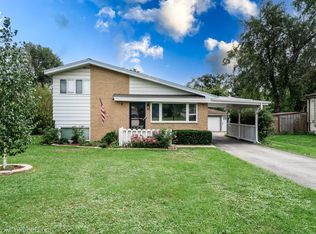 MLS ID #12808842, Mark Gajos, arhome realty. MRED as distributed by MLS GRID
- $459,0004 bd2 ba1.7k sqft2N435 Pleasant Ave, Glen Ellyn, IL 60137Active
 MLS ID #12778348, Sara Sogol, Redfin Corporation. MRED as distributed by MLS GRID
