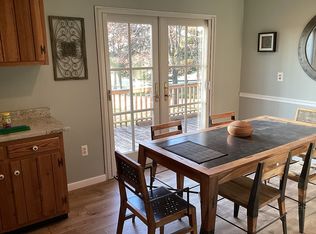
Welcome to 43910 Spinks Ferry Road—12.67 private, usable acres in the heart of Lucketts, where Loudoun County's AR-1 zoning, exceptional privacy, and modern updates create endless possibilities for you and your family to live, play, work, farm, and entertain. Just minutes from Leesburg, wineries, farm markets, the Potomac River and the MARC train, yet surrounded by rolling countryside, this exceptional property delivers the space, privacy, and freedom today's buyers are searching for. Lovingly maintained by only its second owners, the 4-bedroom, 3-bath home features hardwood floors, beautifully renovated bathrooms, a Main Level bedroom with full bath, fantastic screened porch and decks with major updates including a new roof, replacement windows, HVAC (2017), well pump (2018), refinished hardwood floors, fresh paint, updated lighting, cabinetry, countertops, custom tile, refurbished decks and new stone walkways. A picturesque tree-lined driveway, sweeping pasture views, perennial gardens, raised beds, a deer-fenced vegetable garden, and established fruit trees and berries create a private retreat that is as productive as it is beautiful. The 7-stall barn with hayloft and fully wired she shed offer outstanding flexibility for horses, hobby farming, equipment, a workshop, or studio. Situated in Loudoun County's AR-1 zoning district, the property offers exceptional flexibility for agricultural pursuits, equestrian interests, board animals, yoga retreat, Beekeeping and many other qualifying home-based businesses, making it ideal for those seeking space to live, work, and create in a private rural setting. With no HOA or restrictive covenants this property offers the opportunity to embrace a truly self-sufficient country lifestyle. Bring your dogs, horses, goats, chickens, sheep, alpacas and there's room for your cars, trucks, RVs, trailers, boats, four-wheelers, and all the equipment your lifestyle demands. Whether you're hosting weddings, family reunions, cookouts, concerts, holiday celebrations, or unforgettable backyard campouts under the stars, this property was made for gathering with family and friends. If you've been searching for acreage, privacy, and a place where you can live, work, play, and entertain without compromise, 43910 Spinks Ferry Road is the opportunity you've been waiting for.
Under contract
Price cut: $24K (7/27)
$1,045,000
43910 Spinks Ferry Rd, Leesburg, VA 20176
4beds
2,073sqft
Single Family Residence
Built in 1971
12.67 Acres Lot
$1,024,600 Zestimate®
$504/sqft
$-- HOA
What's special
Sweeping pasture viewsDeer-fenced vegetable gardenFully wired she shedPerennial gardensPicturesque tree-lined drivewayBeautifully renovated bathroomsDecks with major updates
- 88 days
- 594
- 22
Zillow last checked:
Listing updated:
Listed by:
Mr. Ian Moffett 703-431-7159,
Rokeby Realty LTD (703) 431-7159
Source: Bright MLS,MLS#: VALO2127150
Facts & features
Interior
Bedrooms & bathrooms
- Bedrooms: 4
- Bathrooms: 3
- Full bathrooms: 3
- Main level bathrooms: 1
- Main level bedrooms: 1
Rooms
- Room types: Living Room, Dining Room, Primary Bedroom, Bedroom 2, Bedroom 3, Bedroom 4, Kitchen, Family Room, Foyer, Laundry, Recreation Room, Utility Room, Bathroom 2, Bathroom 3, Primary Bathroom
Primary bedroom
- Features: Flooring - HardWood
- Level: Upper
Bedroom 2
- Features: Flooring - Wood, Flooring - HardWood
- Level: Upper
Bedroom 3
- Features: Flooring - HardWood
- Level: Upper
Bedroom 4
- Features: Flooring - Wood
- Level: Main
Primary bathroom
- Features: Flooring - Ceramic Tile
- Level: Upper
Bathroom 2
- Features: Flooring - Ceramic Tile
- Level: Upper
Bathroom 3
- Features: Flooring - Ceramic Tile
- Level: Main
Dining room
- Features: Flooring - HardWood
- Level: Main
Family room
- Features: Flooring - Ceramic Tile, Fireplace - Wood Burning
- Level: Main
Foyer
- Features: Flooring - HardWood
- Level: Main
Kitchen
- Features: Flooring - Ceramic Tile
- Level: Main
Laundry
- Level: Main
Living room
- Features: Flooring - HardWood
- Level: Main
Mud room
- Level: Main
Recreation room
- Features: Flooring - Concrete
- Level: Lower
Screened porch
- Features: Flooring - Wood
- Level: Main
Utility room
- Features: Flooring - Concrete
- Level: Lower
Heating
- Forced Air, Electric
Cooling
- Central Air, Electric
Appliances
- Included: Electric Water Heater
- Laundry: Laundry Room, Mud Room
Features
- Flooring: Wood, Ceramic Tile
- Basement: Full,Unfinished
- Number of fireplaces: 1
Interior area
- Total structure area: 2,073
- Total interior livable area: 2,073 sqft
- Finished area above ground: 2,073
- Finished area below ground: 0
Video & virtual tour
Property
Parking
- Total spaces: 8
- Parking features: Garage Faces Side, Attached, Driveway
- Attached garage spaces: 2
- Uncovered spaces: 6
Accessibility
- Accessibility features: None
Features
- Levels: Three
- Stories: 3
- Patio & porch: Screened Porch
- Pool features: None
- Frontage type: Road Frontage
Lot
- Size: 12.67 Acres
- Features: Backs to Trees, Front Yard, Wooded, Open Lot, Private, Rear Yard
Details
- Additional structures: Above Grade, Below Grade
- Parcel number: 074277536000
- Zoning: AR1
- Zoning description: Agricultural Rural-1
- Special conditions: Standard
- Horses can be raised: Yes
- Horse amenities: Horses Allowed
Construction
Type & style
- Home type: SingleFamily
- Architectural style: Colonial
- Property subtype: Single Family Residence
Materials
- Masonry
- Foundation: Block
- Roof: Asphalt
Condition
- Excellent
- New construction: No
- Year built: 1971
Utilities & green energy
- Sewer: Septic < # of BR
- Water: Well
Community & HOA
Community
- Subdivision: None Available
HOA
- Has HOA: No
Location
- Region: Leesburg
Financial & listing details
- Price per square foot: $504/sqft
- Tax assessed value: $814,320
- Annual tax amount: $6,382
- Date on market: 6/11/2026
- Listing agreement: Exclusive Right To Sell
- Ownership: Fee Simple
Estimated market value
$1,024,600
$973,000 - $1.08M
$3,985/mo
Price history
| Date | Event | Price |
|---|---|---|
| 8/15/2026 | Contingent | $1,045,000$504/sqft |
Source:  Bright MLS #VALO2127150 Report a problem Bright MLS #VALO2127150 Report a problem | ||
| 7/27/2026 | Price change | $1,045,000-2.2%$504/sqft |
Source: Bright MLS #VALO2127150 Report a problem | ||
| 7/8/2026 | Price change | $1,069,000-1.8%$516/sqft |
Source: Bright MLS #VALO2127150 Report a problem | ||
| 6/25/2026 | Price change | $1,089,000-3.2%$525/sqft |
Source: Bright MLS #VALO2127150 Report a problem | ||
| 6/11/2026 | Listed for sale | $1,125,000+359.2%$543/sqft |
Source: Bright MLS #VALO2127150 Report a problem | ||
| 6/30/1994 | Sold | $245,000$118/sqft |
Source: Public Record Report a problem | ||
Public tax history
| Year | Property taxes | Tax assessment |
|---|---|---|
| 2026 | $6,555 +2.7% | $814,320 +2.7% |
| 2025 | $6,382 +3% | $792,820 +10.7% |
| 2024 | $6,195 +8.2% | $716,210 +9.4% |
| 2023 | $5,727 +4.6% | $654,570 +6.4% |
| 2022 | $5,475 +0.3% | $615,180 +10.5% |
| 2021 | $5,458 -5.6% | $556,900 -0.3% |
| 2020 | $5,779 +0% | $558,370 +4.2% |
| 2019 | $5,779 +4.3% | $535,630 +4.9% |
| 2018 | $5,541 +0.3% | $510,710 +4% |
| 2017 | $5,523 -5.1% | $490,910 +3.2% |
| 2016 | $5,823 | $475,630 +72.3% |
| 2015 | $5,823 -2.4% | $276,000 -1.2% |
| 2014 | $5,963 -19.8% | $279,250 -26.6% |
| 2013 | $7,438 | $380,300 |
| 2012 | -- | -- |
| 2011 | -- | -- |
| 2010 | -- | -- |
| 2009 | -- | $574,700 -19.5% |
| 2008 | -- | $714,100 +2.9% |
| 2007 | -- | $694,000 +9.4% |
| 2006 | -- | $634,200 +24.2% |
| 2005 | -- | $510,500 +2.4% |
| 2004 | -- | $498,700 +10.5% |
| 2003 | -- | $451,200 +20.4% |
| 2002 | -- | $374,800 +18.8% |
| 2001 | -- | $315,500 |
Find assessor info on the county website
Monthly payment
Est. payment
Payment breakdown
Explore the cost of this home by adjusting the details. Changes won't be saved.Climate risks
Neighborhood: 20176
Nearby schools
Schools provided by the listing agent
- Elementary: Lucketts
- Middle: Smart's Mill
- High: Tuscarora
- District: Loudoun County Public Schools
Source: Bright MLS. This data may not be complete. We recommend contacting the local school district to confirm school assignments for this home.
Similar homes
- $950,0004 bd3 ba2.3k sqft42277 Chestnut Hill Ln, Leesburg, VA 20176For Sale
 MLS ID #VALO2125098, Karen Cooper, Real Broker, LLC. Bright MLS
 - $879,0004 bd3 ba2.7k sqft43581 Lost Corner Rd, Leesburg, VA 20176For Sale
 MLS ID #VALO2130282, Maggie Gessner, Century 21 Redwood Realty. Bright MLS
 - $975,0005 bd3 ba3k sqft39030 Mount Gilead Rd, Leesburg, VA 20175For Sale
 MLS ID #VALO2132462, Rebecca Haughian, Redfin Corporation. Bright MLS
 - $885,0004 bd3 ba2.7k sqft18240 Oak Lake Ct, Leesburg, VA 20176For Sale
 MLS ID #VALO2129578, Amy Mullen, Corcoran McEnearney. Bright MLS
 - $997,0003 bd2 ba2.1k sqft13855 Paris Breeze Pl, Hillsboro, VA 20132For SaleMLS ID #VALO2129782, Kristen Winters, Long & Foster Real Estate, Inc.. Bright MLS
- $1,200,0003 bd3 ba2.4k sqft12179 Enfield Ln, Lovettsville, VA 20180For SaleMLS ID #VALO2134342, Kathy Shipley, RE/MAX Distinctive Real Estate, Inc.. Bright MLS
- $870,0004 bd2 ba1.7k sqft37860 Charles Town Pike, Purcellville, VA 20132For SaleMLS ID #VALO2132288, Ralph Harvey, ListWithFreedom.com. Bright MLS
- $764,9004 bd4 ba2.7k sqft821 Cattail Ln NE, Leesburg, VA 20176For SaleMLS ID #VALO2131822, Brett Selestay, Property Collective. Bright MLS
- $750,0004 bd2 ba2.4k sqft39475 Tollhouse Rd, Lovettsville, VA 20180For SaleMLS ID #VALO2128938, Ben Robinson, Weichert, REALTORS. Bright MLS
- $875,0004 bd4 ba3k sqft201 Jennings Ct SE, Leesburg, VA 20175For SaleMLS ID #VALO2130032, Clark Smith, Samson Properties. Bright MLS
- $750,0004 bd3 ba2.3k sqft1205 Bradfield Dr SW, Leesburg, VA 20175For SaleMLS ID #VALO2133582, Meg Burke, RE/MAX Distinctive Real Estate, Inc.. Bright MLS
- $995,0004 bd4 ba2.5k sqft11533 Flints Grove Ln, Gaithersburg, MD 20878For SaleMLS ID #MDMC2247762, Matthew Klein, Compass. Bright MLS
- $1,119,0004 bd3 ba3k sqft1108 Riva Ridge Dr, Great Falls, VA 22066For SaleMLS ID #VAFX2314570, Meghan Wasinger, Wasinger & Co Properties, LLC.. Bright MLS
- $599,9004 bd3 ba3k sqft18664 Rivergate Rd, Keedysville, MD 21756For SaleMLS ID #MDWA2039644, Chris Reeder, Long & Foster Real Estate, Inc.. Bright MLS
- $669,9004 bd2 ba2.4k sqft1752 Rohrersville Rd, Knoxville, MD 21758For SaleMLS ID #MDWA2038546, Trish Mills, Charis Realty Group. Bright MLS
- $575,0003 bd3 ba2.4k sqft2748 Bennies Hill Rd, Middletown, MD 21769For SaleMLS ID #MDFR2084524, Greg Salley, Long & Foster Real Estate, Inc.. Bright MLS
- $539,9004 bd3 ba2.2k sqft4492 Jade Ct, Middletown, MD 21769For SaleMLS ID #MDFR2088196, Adam Druck, Coldwell Banker Realty. Bright MLS
- $789,9003 bd2 ba2.3k sqft3310 Hawks Hill Ln, Keedysville, MD 21756For SaleMLS ID #MDWA2037226, Joseph Holland, Maryland Residential Realty. Bright MLS
- $629,0004 bd3 ba1.9k sqft19932 Westerly Ave, Poolesville, MD 20837For SaleMLS ID #MDMC2239250, Kathleen Moore, Real Broker, LLC - Gaithersburg. Bright MLS
- $825,0004 bd3 ba2.1k sqft20893 Fowlers Mill Cir, Ashburn, VA 20147For SaleMLS ID #VALO2134024, Paul Henry, Pearson Smith Realty, LLC. Bright MLS
