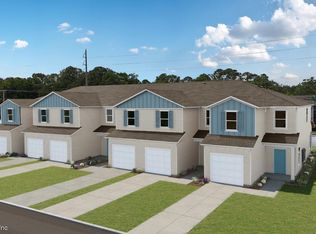
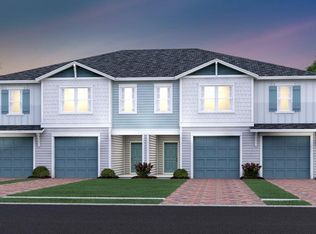
Welcome to turnkey, low maintenance living! Built just two years ago, this beautifully maintained end unit townhome offers 3 bedrooms, 2.5 bathrooms, and modern finishes throughout. The bright, open floor plan features a stylish kitchen with quartz countertops, sleek cabinetry, and a seamless connection to the main living area, perfect for everyday living and entertaining. Upstairs, the spacious primary suite offers a private retreat, while two additional bedrooms share a convenient Jack and Jill bathroom with matching quartz countertops. An attached one car garage completes the home. The HOA covers exterior maintenance, including the roof, building exterior, and lawn care, allowing you to enjoy a truly low maintenance lifestyle. Conveniently located near NAS Jacksonville, Naval Station Mayport, shopping, dining, beaches, EverBank Stadium, and major highways. With everything only two years old, this move in ready home is ready for its new owner!
Active
$320,000
1673 PACIFICO Way, Jacksonville, FL 32211
3beds
1,768sqft
Townhouse
Built in 2024
3,484 Square Feet Lot
$318,700 Zestimate®
$181/sqft
$237/mo HOA
What's special
Modern finishes throughoutBright open floor planSleek cabinetryAttached one car garage
- 16 hours
- 48
- 4
Zillow last checked:
Listing updated:
Listed by:
JAMES HENDRICKSON 352-346-2511,
REAL BROKER LLC
Source: realMLS,MLS#: 2163860
Facts & features
Interior
Bedrooms & bathrooms
- Bedrooms: 3
- Bathrooms: 3
- Full bathrooms: 2
- 1/2 bathrooms: 1
Heating
- Electric
Cooling
- Central Air
Appliances
- Included: Dishwasher, Dryer, Electric Range, Electric Water Heater, Microwave, Refrigerator, Washer
- Laundry: Electric Dryer Hookup, Washer Hookup
Features
- Ceiling Fan(s), Entrance Foyer, Kitchen Island, Primary Bathroom - Shower No Tub, Split Bedrooms, Walk-In Closet(s)
- Flooring: Carpet, Tile
Interior area
- Total interior livable area: 1,768 sqft
Property
Parking
- Total spaces: 1
- Parking features: Garage
- Garage spaces: 1
Features
- Levels: Two
- Stories: 2
- Patio & porch: Porch, Screened
Lot
- Size: 3,484 Square Feet
- Features: Cul-De-Sac
Details
- Parcel number: 1207100835
- Zoning description: Single Family
Construction
Type & style
- Home type: Townhouse
- Property subtype: Townhouse
- Attached to another structure: Yes
Materials
- Roof: Shingle
Condition
- Updated/Remodeled
- New construction: No
- Year built: 2024
Utilities & green energy
- Sewer: Public Sewer
- Water: Public
- Utilities for property: Electricity Connected, Sewer Connected, Water Connected
Community & HOA
Community
- Security: Smoke Detector(s)
- Subdivision: Enclave At Mill Creek North Townhomes
HOA
- Has HOA: Yes
- Amenities included: Maintenance Grounds, Playground
- Services included: Maintenance Structure
- HOA fee: $237 monthly
- HOA name: Enclave at Mill Creek North Townhomes Association
- HOA phone: 904-747-0181
Location
- Region: Jacksonville
Financial & listing details
- Price per square foot: $181/sqft
- Annual tax amount: $3,636
- Date on market: 9/8/2026
- Listing terms: Cash,Conventional,FHA,VA Loan
- Road surface type: Asphalt
Estimated market value
$318,700
$303,000 - $335,000
$2,119/mo
Price history
| Date | Event | Price |
|---|---|---|
| 9/8/2026 | Listed for sale | $320,000$181/sqft |
Source:  realMLS #2163860 Report a problem realMLS #2163860 Report a problem | ||
Public tax history
Tax history is unavailable.
Monthly payment
Est. payment
Payment breakdown
Explore the cost of this home by adjusting the details. Changes won't be saved.Climate risks
Neighborhood: Arlingwood
Nearby schools
Schools provided by the listing agent
- Elementary: Merrill Road
- Middle: Landmark
- High: Terry Parker
Source: realMLS. This data may not be complete. We recommend contacting the local school district to confirm school assignments for this home.

Similar homes
- $312,0003 bd3 ba1.7k sqft1672 GARDEN GROVE Court, Jacksonville, FL 32211For Sale
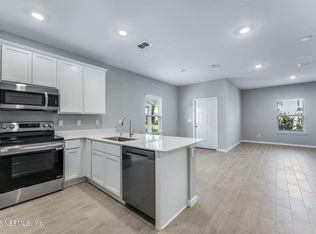 MLS ID #2157071, CHERYA CAVANAUGH. realMLS
 - from $314,9903 bd3 ba1.7k sqftEaston Plan, Mill Creek North Townhomes, Jacksonville, FL 32211New Construction
 Lennar Homes
 - $289,9003 bd2 ba1.1k sqft2704 DEVONWOOD Road, Jacksonville, FL 32211For Sale
 MLS ID #2163856, BAILEY HUTCHINSON. realMLS
 - $315,0004 bd3 ba1.9k sqft8712 MATHONIA Avenue, Jacksonville, FL 32211For Sale
 MLS ID #2155250, ROBERT A CRECELIUS. realMLS
