Adorable, move-in ready home nestled in a quiet neighborhood and perfectly priced! You're welcomed by a charming front porch, single-car carport, and wrought iron storm doors. Step inside to a cozy living room that flows into the dining room. The galley kitchen offers plenty of cabinet space, a spacious breakfast area, and all appliances stay! Just off the kitchen is a generous den featuring warm wood-paneled walls, perfect for relaxing or entertaining. Down the hall, you'll find 3 bedrooms, including a spacious primary bedroom with a double-door closet and private full bath, plus an additional full bath for guests. Head outside to enjoy the oversized backyard with chain-link fencing and an open patio, offering plenty of space for outdoor fun! This charming home has so much to offer at a price that's hard to resist. Don't wait—schedule your showing today!
Pending
$85,000
4392 Pepper Tree Rd, Memphis, TN 38109
3beds
1,446sqft
Single Family Residence
Built in 1968
9,147 Square Feet Lot
$88,600 Zestimate®
$59/sqft
$-- HOA
What's special
Charming front porchOversized backyardSingle-car carportPlenty of cabinet spaceWrought iron storm doorsAll appliances stayGalley kitchen
- 5 days
- 466
- 66
Likely to sell faster than
Zillow last checked:
Listing updated:
Listed by:
Audrey M Davis,
REMAX Experts 901-685-6000
Source: MAAR,MLS#: 10233969
Facts & features
Interior
Bedrooms & bathrooms
- Bedrooms: 3
- Bathrooms: 2
- Full bathrooms: 1
- 1/2 bathrooms: 1
Rooms
- Room types: Attic
Primary bedroom
- Features: Carpet
- Level: First
- Area: 156
- Dimensions: 13 x 12
Bedroom 2
- Features: Shared Bath, Carpet
- Level: First
- Area: 120
- Dimensions: 10 x 12
Bedroom 3
- Features: Shared Bath, Carpet
- Level: First
- Area: 99
- Dimensions: 11 x 9
Primary bathroom
- Features: Full Bath
Dining room
- Area: 90
- Dimensions: 10 x 9
Kitchen
- Features: Eat-in Kitchen, W/D Connection in Kitchen
- Area: 72
- Dimensions: 8 x 9
Living room
- Features: Separate Den, LR/DR Combination
- Area: 154
- Dimensions: 14 x 11
Den
- Area: 221
- Dimensions: 13 x 17
Heating
- Central
Cooling
- Ceiling Fan(s), Central Air
Appliances
- Included: Range/Oven, Gas Cooktop, Dishwasher, Microwave, Refrigerator, Washer, Dryer
- Laundry: Laundry Closet
Features
- All Bedrooms Down, Primary Down, Full Bath Down, Living Room, Dining Room, Den/Great Room, Kitchen, Primary Bedroom, 2nd Bedroom, 3rd Bedroom, 2 or More Baths, Breakfast Room, Square Feet Source: AutoFill (MAARdata) or Public Records (Cnty Assessor Site)
- Flooring: Part Hardwood, Vinyl
- Attic: Attic Access
- Has fireplace: No
Interior area
- Total interior livable area: 1,446 sqft
Property
Parking
- Total spaces: 1
- Parking features: Driveway/Pad
- Covered spaces: 1
- Has uncovered spaces: Yes
Features
- Stories: 1
- Patio & porch: Porch, Patio
- Pool features: None
- Fencing: Chain Link
Lot
- Size: 9,147 Square Feet
- Dimensions: 70 x 136
- Features: Level
Details
- Parcel number: 082033 00035
Construction
Type & style
- Home type: SingleFamily
- Architectural style: Traditional
- Property subtype: Single Family Residence
Materials
- Brick Veneer, Wood/Composition
- Foundation: Slab
- Roof: Composition Shingles
Condition
- New construction: No
- Year built: 1968
Utilities & green energy
- Sewer: Public Sewer
- Water: Public
Community & HOA
Community
- Subdivision: Westwood Hills Blk D
Location
- Region: Memphis
Financial & listing details
- Price per square foot: $59/sqft
- Tax assessed value: $107,300
- Annual tax amount: $1,414
- Price range: $85K - $85K
- Date on market: 11/6/2026
- Cumulative days on market: 6 days
- Listing terms: Conventional,FHA,VA Loan
Estimated market value
$88,600
$68,000 - $109,000
$1,147/mo
Price history
| Date | Event | Price |
|---|---|---|
| 11/9/2026 | Pending sale | $85,000$59/sqft |
Source:  MAAR #10233969 Report a problem | ||
| 11/6/2026 | Listed for sale | $85,000+15.6%$59/sqft |
Source: MAAR #10233969 Report a problem | ||
| 3/30/2004 | Sold | $73,500+47.4%$51/sqft |
Source: Public Record Report a problem | ||
| 10/14/2003 | Sold | $49,863-9.3%$34/sqft |
Source: Public Record Report a problem | ||
| 4/14/2003 | Sold | $54,949+19.7%$38/sqft |
Source: Public Record Report a problem | ||
| 8/31/1998 | Sold | $45,900+8.4%$32/sqft |
Source: Public Record Report a problem | ||
| 8/7/1997 | Sold | $42,360$29/sqft |
Source: Public Record Report a problem | ||
Public tax history
| Year | Property taxes | Tax assessment |
|---|---|---|
| 2025 | $1,414 +15.3% | $26,825 +44% |
| 2024 | $1,227 +8.1% | $18,625 |
| 2023 | $1,135 | $18,625 |
| 2022 | -- | $18,625 |
| 2021 | -- | $18,625 +34% |
| 2020 | $444 | $13,900 |
| 2019 | $444 -21.1% | $13,900 |
| 2018 | $563 -45.1% | $13,900 |
| 2017 | $1,026 +126.5% | $13,900 +4.3% |
| 2016 | $453 -22.7% | $13,325 |
| 2014 | $586 | $13,325 |
| 2013 | -- | $13,325 -27.5% |
| 2012 | -- | $18,375 |
| 2011 | -- | $18,375 |
| 2010 | -- | $18,375 |
| 2009 | -- | $18,375 -2.3% |
| 2008 | -- | $18,800 |
| 2007 | -- | $18,800 |
| 2006 | -- | $18,800 |
| 2005 | -- | $18,800 +16.6% |
| 2004 | -- | $16,125 |
| 2003 | -- | $16,125 |
| 2002 | -- | $16,125 |
| 2001 | -- | $16,125 +17.7% |
| 2000 | -- | $13,700 |
Find assessor info on the county website
Monthly payment
Est. payment
Payment breakdown
Explore the cost of this home by adjusting the details. Changes won't be saved.Climate risks
Neighborhood: Coro Lake
Similar homes
- $77,5004 bd2 ba1.1k sqft1200 Western Park Dr, Memphis, TN 38109For Sale
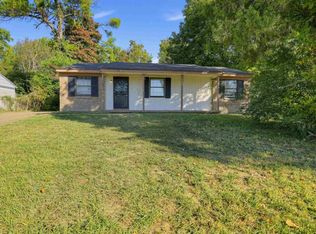 MLS ID #10233846, LaQuita A Jordan, Trelora Realty. MAAR
- $74,9003 bd2 ba1.5k sqft727 Bonwood Ave, Memphis, TN 38109For Sale
 MLS ID #10229838, Adam Woodring, Mainstay Brokerage, LLC. MAAR
- $85,0003 bd1 ba1k sqft856 White Clover Ln, Memphis, TN 38109For Sale
 MLS ID #10226720, Vicki Testerman, Mainstay Brokerage, LLC. MAAR
- $84,9003 bd2 ba1.1k sqft559 Monteagle Dr, Memphis, TN 38109For Sale
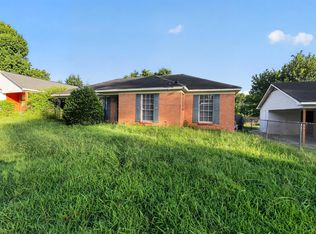 MLS ID #10226238, LaQuita A Jordan, Trelora Realty. MAAR
- $99,9003 bd1 ba1.1k sqft367 Charter Ave, Memphis, TN 38109For Sale
 MLS ID #3623319, Christopher Mosby. RealTracs MLS as distributed by MLS GRID
