AFTER A BRAND NEW AND HUGE PRICE REDUCTION this stunning property is currently one of the VERY BEST VALUES in all of Temecula!! Ideally located within the Award-Winning Great Oak High School boundary, and just a few minutes from Temecula’s renowned Wine Country, Galway Downs, Equestrian facilities, shopping, dining and easy freeway access! Situated on an OVERSIZED CUL-DE-SAC LOT with NO REAR NEIGHBORS, this STUNNING POOL/SPA home offers privacy, functionality, and breathtaking mountain and hot air balloon views that truly capture the best of Temecula living. From the moment you enter, you’ll appreciate the dramatic high ceilings, spacious and open floor plan, and thoughtful upgrades throughout. The formal Living Room/Dining Room features a custom "Wine Wall" designed to showcase some of Temecula’s finest wines, along with French doors leading to the resort-style backyard.The well-appointed kitchen offers stone countertops, a large island with counter seating, stainless steel appliances, 18-inch porcelain tile flooring, a large dining area, and opens seamlessly to the expansive family room with cozy fireplace—perfect for entertaining and everyday living. One of the home’s most desirable and RARE features is the downstairs bedroom with a full en suite bath, ideal for multi-generational living, guests, or extended stays. Downstairs is a separate den/music room that could easily be converted into an additional bedroom or office, along with a convenient powder room. Upstairs you’ll find a spacious bonus room/loft/flex space, upstairs laundry, and three additional bedrooms, including two connected by a Jack-and-Jill bathroom. The oversized primary suite is a true retreat, featuring stunning mountain views, a private coffee bar, dual sinks, soaking tub, walk-in shower, and generous walk-in closet. Step outside to your own private backyard paradise complete with a beautiful pool and spa (Over $100,000 spent on the pool, so you won't have to), extensive hardscape and landscaping, large grassy area, charming garden with raised planter beds, and an Alumawood patio cover featuring dual ceiling fans, privacy drapes and outdoor TV. This home features SUPER LOW TAXES, LOW HOA, a small park and playground, and an oversized 3-car garage with overhead storage racks and storage cabinet. This is the kind of home savvy buyers wait for; a rare combination of location, floor plan, lot size, views, and lifestyle amenities in one of Temecula’s most desirable communities!
Sold for $970,000
Zillow last checked:
Listing updated:
Bought with:
Irene Yuson, DRE #01316802
Keller Williams San Jose Gatew
Source: CRMLS,MLS#: SW26105363 Originating MLS: California Regional MLS
Originating MLS: California Regional MLSPrice history
| Date | Event | Price |
|---|---|---|
| 9/28/2026 | Sold | $970,000-0.5%$310/sqft |
Source:  CRMLS #SW26105363 Report a problem CRMLS #SW26105363 Report a problem | ||
| 9/1/2026 | Pending sale | $975,000$312/sqft |
Source: CRMLS #SW26105363 Report a problem | ||
| 8/30/2026 | Price change | $975,000-1.4%$312/sqft |
Source: CRMLS #SW26105363 Report a problem | ||
| 8/7/2026 | Price change | $988,9000%$316/sqft |
Source: CRMLS #SW26105363 Report a problem | ||
| 7/25/2026 | Price change | $989,000-1%$316/sqft |
Source: CRMLS #SW26105363 Report a problem | ||
| 6/12/2026 | Price change | $999,475-2.4%$320/sqft |
Source: CRMLS #SW26105363 Report a problem | ||
| 5/23/2026 | Listed for sale | $1,024,475+109.1%$328/sqft |
Source: CRMLS #SW26105363 Report a problem | ||
| 2/23/2016 | Sold | $490,000+2.1%$157/sqft |
Source: Public Record Report a problem | ||
| 11/9/2015 | Price change | $479,900-2%$153/sqft |
Source: Allison James Estates & Homes #SW15199954 Report a problem | ||
| 10/15/2015 | Price change | $489,900-1.8%$157/sqft |
Source: Allison James Estates & Homes #SW15199954 Report a problem | ||
| 9/10/2015 | Listed for sale | $499,000+45.7%$160/sqft |
Source: Allison James Estates & Homes #SW15199954 Report a problem | ||
| 5/19/2012 | Listed for sale | $342,400+1%$109/sqft |
Source: Red Real Estate #T12034585 Report a problem | ||
| 5/18/2012 | Sold | $339,000-1%$108/sqft |
Source: Public Record Report a problem | ||
| 3/16/2012 | Listed for sale | $342,400-7.6%$109/sqft |
Source: Homepath #T12034585 Report a problem | ||
| 3/5/2012 | Sold | $370,603+21.5%$119/sqft |
Source: Public Record Report a problem | ||
| 3/2/2011 | Listing removed | $305,000$98/sqft |
Source: Keller Williams - Temecula Valley #T11000449 Report a problem | ||
| 1/9/2011 | Listed for sale | $305,000-41.1%$98/sqft |
Source: Keller Williams - Temecula Valley #T11000449 Report a problem | ||
| 4/12/2007 | Sold | $518,000$166/sqft |
Source: Public Record Report a problem | ||
Nearby homes
- $805,0004 bd2 ba3k sqft43932 Country Ridge Ct, Temecula, CA 92592Off Market
- $900,0004 bd4 ba2.6k sqft43912 Country Ridge Ct, Temecula, CA 92592Sold
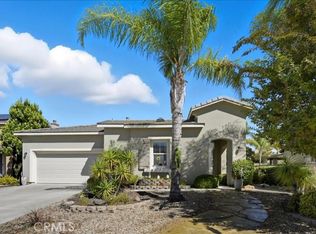
- $963,7005 bd5 ba3.6k sqft43942 Country Ridge Ct, Temecula, CA 92592Off Market
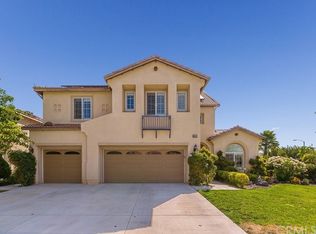
- $954,9004 bd3 ba3.3k sqft43902 Country Ridge Ct, Temecula, CA 92592Off Market
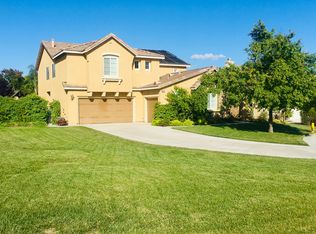
Get a cash offer in 3 minutes
Find out how much your home could sell for in as little as 3 minutes with a no-obligation cash offer.
Estimated market value
$969,600
