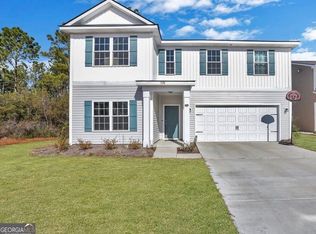
FORMER MODEL HOME FOR SALE! The fan-favorite Denmark in The Gardens at Fifteen West offers 5 bedrooms, 3 baths, and an upstairs loft. Just off the entry foyer, double doors open to a wainscoted fifth bedroom that makes a welcoming guest retreat or home office. The kitchen, which opens to the dining area and great room, features tons of warm cabinetry, quartz countertops with a deep undermount sink, a tile backsplash, stainless steel appliances, and a wide peninsula beneath pendant lights. A deep green geometric accent wall anchors the sunlit and spacious great room, with the staircase tucked in the corner. Upstairs, the loft makes a cozy spot for movie nights, homework nook or a second lounge. The oversized primary suite features a vaulted ceiling, a walk-in closet, and an en suite bath with a soaking tub, separate shower, tile flooring, quartz countertops, and dual sinks. Three additional bedrooms share a hall bath with an extra large vanity and linen closet. The convenient upstairs laundry is just steps from the bedrooms. Offered as-is and unfurnished. Select photographs show the home as it appeared when furnished as a model. The furnishings shown are not included in the sale.
For sale
$302,500
92 Daylily Ct, Hinesville, GA 31313
5beds
2,256sqft
Single Family Residence
Built in 2026
5,662 Square Feet Lot
$302,600 Zestimate®
$134/sqft
$30/mo HOA
What's special
Upstairs loftStainless steel appliancesWainscoted fifth bedroomWalk-in closetDual sinksSeparate showerTile backsplash
- 9 days
- 76
- 21
Likely to sell faster than
Zillow last checked:
Listing updated:
Listed by:
Miranda Sikes 912-977-8558,
RTS REALTY
Source: HABR,MLS#: 172340
Facts & features
Interior
Bedrooms & bathrooms
- Bedrooms: 5
- Bathrooms: 3
- Full bathrooms: 3
Appliances
- Included: Dishwasher, Electric Range, Microwave, Refrigerator, Electric Water Heater
- Laundry: Wash/Dry Hook-up
Features
- Breakfast Bar, CAT5 Network Cable, Eat-in Kitchen
- Has fireplace: No
Interior area
- Total structure area: 2,256
- Total interior livable area: 2,256 sqft
Video & virtual tour
Property
Parking
- Total spaces: 2
- Parking features: Two Car, Attached, Garage
- Attached garage spaces: 2
Features
- Levels: Two
- Exterior features: Other
- Fencing: None
Lot
- Size: 5,662 Square Feet
- Features: Covenants, Irrigation System, Landscaped
Details
- Parcel number: 028B050
Construction
Type & style
- Home type: SingleFamily
- Architectural style: Traditional
- Property subtype: Single Family Residence
Materials
- Vinyl Siding
- Roof: Shingle
Condition
- Year built: 2026
Utilities & green energy
- Sewer: Public Sewer
- Water: Public
- Utilities for property: Electricity Connected
Community & HOA
Community
- Subdivision: The Gardens At 15 West
HOA
- Has HOA: Yes
- HOA fee: $30 monthly
Location
- Region: Hinesville
Financial & listing details
- Price per square foot: $134/sqft
- Tax assessed value: $282,233
- Annual tax amount: $5,475
- Date on market: 11/13/2026
- Electric utility on property: Yes
Estimated market value
$302,600
$287,000 - $318,000
$2,184/mo
Price history
| Date | Event | Price |
|---|---|---|
| 11/13/2026 | Listed for sale | $302,500$134/sqft |
Source: HABR #172340 Report a problem | ||
Public tax history
| Year | Property taxes | Tax assessment |
|---|---|---|
| 2025 | $5,475 -4.6% | $112,893 +8% |
| 2024 | $5,741 +13.8% | $104,565 +3.6% |
| 2023 | $5,044 | $100,923 |
Find assessor info on the county website
Monthly payment
Est. payment
Payment breakdown
Explore the cost of this home by adjusting the details. Changes won't be saved.Climate risks
Neighborhood: 31313
Nearby schools
Schools provided by the listing agent
- Elementary: Waldo Pafford Elementary
- Middle: Snelson Golden Middle
- High: Bradwell Institute
Source: HABR. This data may not be complete. We recommend contacting the local school district to confirm school assignments for this home.
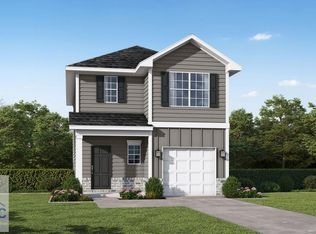

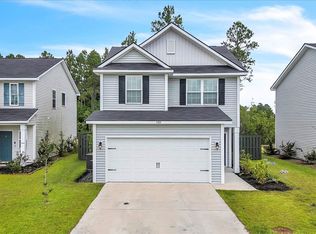
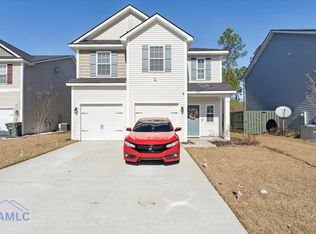
Similar homes
- $279,9004 bd2 ba1.7k sqft201 Grayson Ave, Hinesville, GA 31313Active

 MLS ID #10892433, Richard T Eilerman, Coast & Country Real Estate Experts. GAMLS
- $284,9004 bd3 ba1.8k sqft67 Daylily Ct, Hinesville, GA 31313For Sale
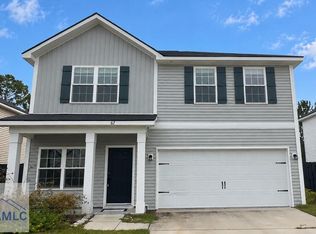 MLS ID #171936, Kathrin Egner, Ace Real Estate Services LLC. HABR
- $330,0006 bd3 ba2.4k sqft538 Brightleaf Cir, Hinesville, GA 31313Active
 MLS ID #10837785, Channell Ghant, Good Vibes Real Estate Group. GAMLS
- $310,0004 bd3 ba2.2k sqft394 Grayson Ave, Hinesville, GA 31313Active
 MLS ID #10889929, Otho Hampton, Weichert, Realtors - Real Estate Pro. GAMLS
- $289,9004 bd3 ba1.9k sqft724 Waterlily Ct, Hinesville, GA 31313ActiveMLS ID #10850737, Melissa Thurston, Summit Homes and Land, LLC. GAMLS
