Built in 2023, this inviting home in Gainesville’s Liberty Pointe offers 3 bedrooms, 2 bathrooms, an office, and 1,861 square feet of thoughtfully arranged living space. The kitchen features granite countertops, a large island, breakfast bar, farmhouse sink, gas range, and pantry, providing plenty of room for meal preparation and everyday gathering. Enjoy meals in the adjoining dining area, then settle into the comfortable living room featuring a cozy fireplace. The primary suite includes a walk-in closet and private bath with a garden tub and separate walk-in shower—a welcoming place to unwind at the end of the day. Two additional bedrooms offer flexibility for guests or everyday needs, while the separate 11-by-11 office provides space for working from home, hobbies, or a quiet retreat. A dedicated laundry room and attached two-car garage add everyday convenience. With a single-story layout and modern features throughout, this home offers comfortable living in an established Gainesville neighborhood.
For sale
$315,000
616 Juneau St, Gainesville, TX 76240
3beds
1,861sqft
Single Family Residence
Built in 2023
7,492 Square Feet Lot
$316,100 Zestimate®
$169/sqft
$42/mo HOA
What's special
Cozy fireplaceAttached two-car garageGranite countertopsAdjoining dining areaFarmhouse sinkModern features throughoutSingle-story layout
- 1 day
- 38
- 7
Likely to sell faster than
Zillow last checked:
Listing updated:
Listed by:
Kelly Bob Bayer 0702821 (940)665-0376,
RE/MAX FIRST REALTY 940-665-0376
Source: NTREIS,MLS#: 21398835
Facts & features
Interior
Bedrooms & bathrooms
- Bedrooms: 3
- Bathrooms: 2
- Full bathrooms: 2
Primary bedroom
- Features: Walk-In Closet(s)
- Level: First
- Dimensions: 13 x 14
Bedroom
- Level: First
- Dimensions: 12 x 11
Bedroom
- Level: First
- Dimensions: 12 x 11
Primary bathroom
- Features: En Suite Bathroom, Garden Tub/Roman Tub, Solid Surface Counters, Separate Shower, Walk-In Shower
- Level: First
- Dimensions: 9 x 9
Dining room
- Level: First
- Dimensions: 13 x 10
Other
- Features: Linen Closet, Solid Surface Counters
- Level: First
- Dimensions: 8 x 7
Kitchen
- Features: Breakfast Bar, Built-in Features, Granite Counters, Kitchen Island, Pantry
- Level: First
- Dimensions: 15 x 12
Laundry
- Level: First
- Dimensions: 7 x 7
Living room
- Features: Ceiling Fan(s), Fireplace
- Level: First
- Dimensions: 19 x 13
Office
- Level: First
- Dimensions: 11 x 11
Appliances
- Included: Dishwasher, Gas Range, Microwave
Features
- Granite Counters, High Speed Internet, Kitchen Island, Pantry
- Has basement: No
- Number of fireplaces: 1
- Fireplace features: Gas, Wood Burning
Interior area
- Total interior livable area: 1,861 sqft
Video & virtual tour
Property
Parking
- Total spaces: 2
- Parking features: Door-Single, Garage
- Attached garage spaces: 2
Features
- Levels: One
- Stories: 1
- Pool features: None
Lot
- Size: 7,492 Square Feet
Details
- Parcel number: 326193
Construction
Type & style
- Home type: SingleFamily
- Architectural style: Detached
- Property subtype: Single Family Residence
- Attached to another structure: Yes
Condition
- Year built: 2023
Utilities & green energy
- Sewer: Public Sewer
- Water: Public
- Utilities for property: Sewer Available, Water Available
Community & HOA
Community
- Subdivision: Liberty Pointe
HOA
- Has HOA: Yes
- Services included: Association Management
- HOA fee: $500 annually
- HOA name: Foundation Hoa Management
- HOA phone: 817-862-9337
Location
- Region: Gainesville
Financial & listing details
- Price per square foot: $169/sqft
- Tax assessed value: $342,937
- Annual tax amount: $6,798
- Date on market: 10/21/2026
Estimated market value
$316,100
$300,000 - $332,000
$2,291/mo
Price history
| Date | Event | Price |
|---|---|---|
| 10/21/2026 | Listed for sale | $315,000-9.7%$169/sqft |
Source: NTREIS #21398835 Report a problem | ||
| 12/1/2025 | Listing removed | $349,000$188/sqft |
Source: NTREIS #21043495 Report a problem | ||
| 10/17/2025 | Listing removed | $2,400$1/sqft |
Source: Zillow Rentals Report a problem | ||
| 10/3/2025 | Price change | $349,000-5.7%$188/sqft |
Source: NTREIS #21043495 Report a problem | ||
| 9/26/2025 | Listed for rent | $2,400+9.1%$1/sqft |
Source: Zillow Rentals Report a problem | ||
| 8/27/2025 | Listed for sale | $369,900$199/sqft |
Source: NTREIS #21043495 Report a problem | ||
| 8/26/2025 | Listing removed | $369,900$199/sqft |
Source: NTREIS #20959913 Report a problem | ||
| 6/16/2025 | Listing removed | $2,200$1/sqft |
Source: Zillow Rentals Report a problem | ||
| 6/5/2025 | Listed for sale | $369,900+12.1%$199/sqft |
Source: NTREIS #20959913 Report a problem | ||
| 5/12/2025 | Price change | $2,200-4.3%$1/sqft |
Source: Zillow Rentals Report a problem | ||
| 5/3/2025 | Price change | $2,300-4.2%$1/sqft |
Source: Zillow Rentals Report a problem | ||
| 4/9/2025 | Price change | $2,400-4%$1/sqft |
Source: Zillow Rentals Report a problem | ||
| 3/26/2025 | Listed for rent | $2,500-5.7%$1/sqft |
Source: Zillow Rentals Report a problem | ||
| 2/14/2025 | Listing removed | $2,650$1/sqft |
Source: Zillow Rentals Report a problem | ||
| 1/24/2025 | Listed for rent | $2,650$1/sqft |
Source: Zillow Rentals Report a problem | ||
| 12/16/2024 | Sold | -- |
Source: NTREIS #20721453 Report a problem | ||
| 11/17/2024 | Pending sale | $329,900$177/sqft |
Source: NTREIS #20721453 Report a problem | ||
| 9/5/2024 | Price change | $329,900-6.7%$177/sqft |
Source: NTREIS #20721453 Report a problem | ||
| 8/21/2024 | Listed for sale | $353,675$190/sqft |
Source:  Riverside Homebuilders Report a problem | ||
Public tax history
| Year | Property taxes | Tax assessment |
|---|---|---|
| 2025 | $9,349 +223% | $342,937 +731.4% |
| 2024 | $2,894 | $41,250 |
Find assessor info on the county website
Monthly payment
Est. payment
Payment breakdown
Explore the cost of this home by adjusting the details. Changes won't be saved.Climate risks
Neighborhood: 76240
Nearby schools
Schools provided by the listing agent
- Elementary: Chalmers
- Middle: Lee
- High: Gainesvill
- District: Gainesville ISD
Source: NTREIS. This data may not be complete. We recommend contacting the local school district to confirm school assignments for this home.

Similar homes
- $320,0003 bd2 ba1.9k sqft3520 Austin St, Gainesville, TX 76240For Sale
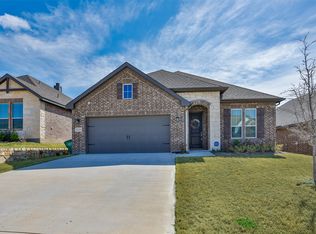 MLS ID #21356025, MISTY SCHMITZ. NTREIS
- $316,9003 bd2 ba1.9k sqft3516 Helena St, Gainesville, TX 76240New Construction
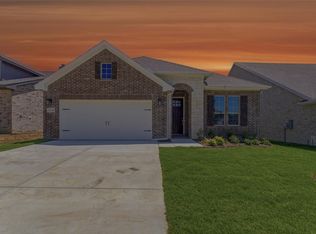 NTREIS
- $319,9003 bd2 ba1.8k sqft3520 Helena St, Gainesville, TX 76240New Construction
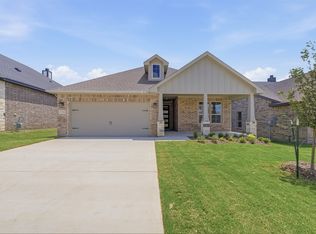 NTREIS
- $319,9003 bd2 ba1.8k sqft3526 Helena St, Gainesville, TX 76240New Construction
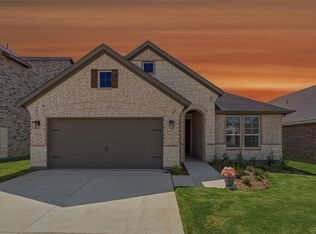 NTREIS
