Skip main navigation
Sold for $415,000
  • $415,000

    4393 E Cook Rd, Grand Blanc, MI 48439

    4beds
    2,797sqft
    Single Family Residence
    Built in 1964
    1.43 Acres Lot
    $406,800 Zestimate®
    $148/sqft
    $3,482 Estimated rent

    Home value

    $406,800

    $386,000 - $427,000

    $3,482/mo

    Zestimate® history
    Loading
    Loading...

    Owner options

    List your home for rent

    $3,482/mo

    Rent Zestimate®

    Find your next renter with Zillow Rental Manager. Plus, with online applications, you can quickly screen prospective tenants – for free.

    Learn more

    $3,482/mo

    Rent Zestimate®

    Refinance and save

    $2,676/mo

    Est. payment

    Refinancing to a lower rate could help reduce your monthly payments and save thousands over the life of the loan.

    See today's rates

    $2,676/mo

    Est. payment

    Explore your selling options

    Work with a Zillow partner agent

    Leverage their expertise and Zillow's premium Showcase listings to get your home seen by more buyers.

    Get started

    List with your own agent

    Get your home in front of millions of buyers by listing it on Zillow.

    Learn how to do it

    Sell it yourself

    Take full control of how buyers see your home on Zillow by listing For Sale by Owner (FSBO).

    List your home

    What's special

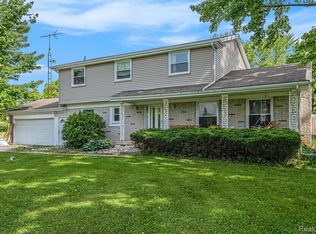
    Owned by the same family since 1988, this home has been thoughtfully updated and meticulously maintained for 38 years. This 4-bedroom, 2.5-bath colonial sits on nearly 1.5 acres in Grand Blanc Township with Grand Blanc Schools and no HOA. The backyard offers mature trees for shade and privacy. Out front, a wide open lawn so well-kept it looks like a playing field - perfect for kids, yard games, and sports. You're also steps from Cook/Mason Elementary, a quick drive to I-75, and less than a mile from Warwick Hills Golf Course. The open kitchen is perfect for both everyday living and entertaining, featuring granite countertops, stainless steel appliances, a breakfast bar, and a doorwall that leads straight out to the composite deck. The spacious family room is highlighted by a fireplace, a 70" TV and sound system (that stay with the home), and a doorwall overlooking the peaceful backyard. The bathrooms are fully updated: primary suite remodeled in 2025, full bath in 2023. The basement is partially finished and ready for a rec room, gym, or playspace. The garage setup seals the deal: a 2-car attached garage plus a separate oversized detached 2-car garage (25'×28') offering storage, workshop space, and room for hobbies. Major updates: Roof (2019) · Windows (2018–2024) · LVP flooring throughout main floor (2024) · Composite deck (2024) · Primary bath (2025) · Full bath (2023) · Water heater (2025) · Front doors (2021) · Detached garage (2021) · Fresh paint throughout (2025–2026) A 4-bedroom colonial on nearly 1.5 acres with sewer (not septic), Grand Blanc Schools, township taxes, no HOA, a second garage, and decades of loving ownership that shows in every corner - this home is the full package, and genuinely hard to replicate.

    Zillow last checked:

    Listing updated:

    Listed by:

    Bruno Fleurquin 810-955-6600,

    Wentworth Real Estate Group,

    Simon Joseph 810-471-0545,

    Wentworth Real Estate Group

    Bought with:

    Paul Lichtenberg, 6502418332

    RE/MAX Platinum

    Source: Realcomp II,MLS#: 20261039050MLS Logo

    Facts & features

    Interior

    Bedrooms & bathrooms
    • Bedrooms: 4
    • Bathrooms: 3
    • Full bathrooms: 2
    • 1/2 bathrooms: 1
    Primary bedroom
    • Level: Second
    • Area: 234
    • Dimensions: 13 X 18
    Bedroom
    • Level: Second
    • Area: 132
    • Dimensions: 11 X 12
    Bedroom
    • Level: Second
    • Area: 154
    • Dimensions: 11 X 14
    Bedroom
    • Level: Second
    • Area: 110
    • Dimensions: 10 X 11
    Primary bathroom
    • Level: Second
    • Area: 64
    • Dimensions: 8 X 8
    Other
    • Level: Second
    • Area: 56
    • Dimensions: 7 X 8
    Other
    • Level: Entry
    • Area: 20
    • Dimensions: 5 X 4
    Dining room
    • Level: Entry
    • Area: 143
    • Dimensions: 11 X 13
    Family room
    • Level: Entry
    • Area: 247
    • Dimensions: 19 X 13
    Great room
    • Level: Basement
    • Area: 391
    • Dimensions: 23 X 17
    Kitchen
    • Level: Entry
    • Area: 231
    • Dimensions: 21 X 11
    Living room
    • Level: Entry
    • Area: 299
    • Dimensions: 13 X 23
    Other
    • Level: Entry
    • Area: 108
    • Dimensions: 9 X 12
    Other
    • Level: Basement
    • Area: 64
    • Dimensions: 8 X 8
    Heating
    • Forced Air, Natural Gas
    Cooling
    • Central Air
    Appliances
    • Included: Dishwasher, Disposal, Dryer, Free Standing Electric Oven, Free Standing Electric Range, Free Standing Refrigerator, Microwave, Stainless Steel Appliances, Washer
    Features
    • Basement: Partially Finished
    • Has fireplace: Yes
    • Fireplace features: Family Room
    Interior area
    • Total interior livable area: 2,797 sqft
    • Finished area above ground: 2,358
    • Finished area below ground: 439

    Property

    Parking
    • Total spaces: 4
    • Parking features: Four Car Garage, Attached, Detached
    • Attached garage spaces: 4
    Features
    • Levels: Two
    • Stories: 2
    • Entry location: GroundLevel
    • Patio & porch: Deck, Porch
    • Exterior features: Barbecue
    • Pool features: None
    Lot
    • Size: 1.43 Acres
    • Dimensions: 270 x 230
    Details
    • Additional structures: Second Garage
    • Parcel number: 1222552073
    • Special conditions: Short Sale No,Standard

    Construction

    Type & style
    • Home type: SingleFamily
    • Architectural style: Colonial
    • Property subtype: Single Family Residence
    Materials
    • Vinyl Siding
    • Foundation: Basement, Poured
    Condition
    • New construction: No
    • Year built: 1964

    Utilities & green energy

    • Sewer: Public Sewer
    • Water: Well

    Community & neighborhood

    Location
    • Region: Grand Blanc
    • Subdivision: HICKORY HILL FARMS 01

    Other

    Other facts
    • Listing agreement: Exclusive Right To Sell
    • Listing terms: Cash,Conventional,FHA,Va Loan

    Price history

    DateEventPrice
    7/1/2026Sold$415,000+3.8%$148/sqft
    Source: Realcomp II #20261039050 Report a problem
    6/9/2026Pending sale$400,000$143/sqft
    Source: Realcomp II #20261039050 Report a problem
    6/4/2026Listed for sale$400,000+100.1%$143/sqft
    Source: Realcomp II #20261039050 Report a problem
    5/23/2008Listing removed$199,900$71/sqft
    Source: Century 21 #02080483 Report a problem
    5/8/2008Listed for sale$199,900$71/sqft
    Source: Century 21 #02080483 Report a problem

    Public tax history

    YearProperty taxesTax assessment
    2025$3,956 +4.5%$187,900 +13.5%
    2024$3,786 $165,600 +37.2%
    2023-- $120,700 +6.8%
    2022-- $113,000 +16.7%
    2021-- $96,800 -2.8%
    2020-- $99,600 +10.1%
    2019-- $90,500 +7%
    2018$3,165 $84,600 -1.1%
    2017$3,165 +26.3%$85,500 +4.1%
    2016$2,506 $82,100 +8%
    2015$2,506 $76,000 +20.4%
    2012-- $63,100 -0.6%
    2011-- $63,500 -10.6%
    2010-- $71,000 -19.2%
    2008$1,021 $87,900 -5.7%
    2006-- $93,200 +4.1%
    2005-- $89,500 +5.9%
    2004-- $84,500 +1.7%
    2003-- $83,100 +3.5%
    2002-- $80,300 +2.6%
    2001-- $78,300 +10%
    2000-- $71,200

    Find assessor info on the county website

    Neighborhood: 48439

    Nearby schools

    GreatSchools rating
    Get a cash offer in 3 minutes
    Find out how much your home could sell for in as little as 3 minutes with a no-obligation cash offer.
    Estimated market value
    $406,800
    Get a cash offer in 3 minutes
    Find out how much your home could sell for in as little as 3 minutes with a no-obligation cash offer.
    Estimated market value
    $406,800