Skip main navigation
Sold for $327,000
  • $327,000

    4393 Frog Level Road, Winterville, NC 28590

    3beds
    1,921sqft
    Single Family Residence
    Built in 1981
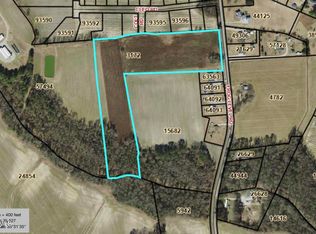
    2.47 Acres Lot
    $327,800 Zestimate®
    $170/sqft
    $2,072 Estimated rent

    Home value

    $327,800

    $311,000 - $344,000

    $2,072/mo

    Zestimate® history
    Loading
    Loading...

    Owner options

    List your home for rent

    $2,072/mo

    Rent Zestimate®

    Find your next renter with Zillow Rental Manager. Plus, with online applications, you can quickly screen prospective tenants – for free.

    Learn more

    $2,072/mo

    Rent Zestimate®

    Refinance and save

    $2,016/mo

    Est. payment

    Refinancing to a lower rate could help reduce your monthly payments and save thousands over the life of the loan.

    See today's rates

    $2,016/mo

    Est. payment

    Explore your selling options

    Work with a Zillow partner agent

    Leverage their expertise and Zillow's premium Showcase listings to get your home seen by more buyers.

    Get started

    List with your own agent

    Get your home in front of millions of buyers by listing it on Zillow.

    Learn how to do it

    Sell it yourself

    Take full control of how buyers see your home on Zillow by listing For Sale by Owner (FSBO).

    List your home

    What's special

    Fresh finishesAbundant natural lightVaulted ceilingPartially wooded settingCeiling fansStocked pondUpdated lighting

    Nestled on 2.47 acres spanning two parcels, this well-maintained property offers the perfect combination of comfort, privacy, and functionality while remaining conveniently located near major highways, shopping, dining, and everyday conveniences. The partially wooded setting provides a peaceful backdrop with plenty of room to enjoy the outdoors, making it an ideal retreat for those seeking space without sacrificing convenience. A welcoming foyer opens into a spacious living room featuring a vaulted ceiling, abundant natural light, and a beautiful brick fireplace that serves as the focal point of the home. The kitchen has been thoughtfully remodeled with granite countertops, stainless steel appliances, a tile backsplash, and ample storage, including a large walk-in pantry and an additional pantry accented with barn doors conveniently located near the cooking area. The home offers three bedrooms, all featuring newer carpet, ceiling fans, updated lighting, and fresh finishes. Both bathrooms have been remodeled with granite countertops. The primary suite features an oversized walk-in shower and French doors that open directly onto the patio, creating a private retreat. The guest bathroom offers a tub/shower combination and updated finishes. The breakfast area is filled with natural light and features French doors leading to the patio, creating a seamless transition between indoor and outdoor living. Just off the attached two-car garage, the laundry room provides additional convenience with a utility sink and toilet, effectively serving as a half bath. Outside, you'll find a stocked pond, a detached workshop with a roll-up door, multiple storage buildings, and plenty of space for boats, campers, equipment, hobbies, and recreational vehicles. Whether you need a workshop, storage space, or simply room to spread out, this property delivers. Mature trees provide privacy while preserving open areas for recreation, gardening, or future projects. Additional improvements include a metal roof, remodeled kitchen and bathrooms, newer carpeting, updated lighting, and numerous storage options throughout the property. Opportunities like this are becoming increasingly difficult to find--offering acreage, privacy, a pond, workshop space, and a move-in-ready home all in one package.

    Zillow last checked:

    Listing updated:

    Listed by:

    Lori Stancill 252-347-9205,

    Keller Williams Realty Points East

    Bought with:

    Royalyn Ponder Lupton, 235968

    Keller Williams Inner Banks

    Source: Hive MLS,MLS#: 100583836MLS LogoOriginating MLS: Coastal Plains Association of Realtors

    Facts & features

    Interior

    Bedrooms & bathrooms
    • Bedrooms: 3
    • Bathrooms: 3
    • Full bathrooms: 2
    • 1/2 bathrooms: 1
    Rooms
    • Room types: Living Room, Breakfast Room, Laundry, Master Bedroom, Bedroom 2, Bedroom 3
    Primary bedroom
    • Level: First
    Bedroom 2
    • Level: First
    Bedroom 3
    • Level: First
    Breakfast room
    • Level: First
    Kitchen
    • Level: First
    Laundry
    • Level: First
    Living room
    • Level: First
    Heating
    • Heat Pump, Electric, Forced Air
    Cooling
    • Ceiling Fan(s), Heat Pump
    Appliances
    • Included: Built-In Microwave, Disposal, Dishwasher, Electric Range
    • Laundry: Dryer Hookup, Washer Hookup, Laundry Room
    Features
    • Master Downstairs, Walk-in Closet(s), High Ceilings, Mud Room, Solid Surface, Pantry, Walk-in Shower, Eat-in Kitchen, Walk-In Closet(s)
    • Flooring: Carpet, Tile
    • Windows: Skylight(s), Thermal Windows
    • Attic: Partially Floored
    Interior area
    • Total structure area: 1,921
    • Total interior livable area: 1,921 sqft

    Property

    Parking
    • Total spaces: 3
    • Parking features: Detached, Additional Parking, Concrete, Garage
    • Attached garage spaces: 3
    Features
    • Levels: One
    • Patio & porch: Covered, Patio, Porch
    • Fencing: Brick,Back Yard,Vinyl,Wood
    • Has view: Yes
    • View description: Pond
    • Has water view: Yes
    • Water view: Pond
    • Waterfront features: Pond
    • Frontage type: Pond Front
    Lot
    • Size: 2.47 Acres
    • Dimensions: 2 parcels
    • Features: Pond on Lot, Wooded, Flag Lot
    Details
    • Additional structures: Second Garage, Shed(s), Barn(s), Storage, Workshop, Outbuilding
    • Parcel number: 038903
    • Zoning: RR
    • Special conditions: Standard

    Construction

    Type & style
    • Home type: SingleFamily
    • Property subtype: Single Family Residence
    Materials
    • Vinyl Siding, Wood Frame
    • Foundation: Crawl Space
    • Roof: Metal
    Condition
    • New construction: No
    • Year built: 1981

    Utilities & green energy

    • Sewer: Septic Tank
    • Water: Public
    • Utilities for property: Water Connected

    Community & HOA

    Community
    • Subdivision: Not In Subdivision
    HOA
    • Has HOA: No
    Location
    • Region: Winterville

    Financial & listing details

    • Price per square foot: $170/sqft
    • Tax assessed value: $246,673
    • Annual tax amount: $1,902
    • Date on market: 6/24/2026
    • Cumulative days on market: 7 days
    • Listing agreement: Exclusive Right To Sell
    • Listing terms: Cash,Conventional,FHA,VA Loan
    • Road surface type: Paved

    Price history

    DateEventPrice
    7/15/2026Sold$327,000+0.6%$170/sqft
    Source: Hive MLS #100583836 Report a problem
    6/29/2026Contingent$325,000$169/sqft
    Source: Hive MLS #100583836 Report a problem
    6/24/2026Listed for sale$325,000+71.1%$169/sqft
    Source: Hive MLS #100583836 Report a problem
    12/28/2005Sold$190,000$99/sqft
    Source: Public Record Report a problem

    Public tax history

    YearProperty taxesTax assessment
    2025$1,932 +0.6%$246,673
    2024$1,920 -2.3%$246,673 +13.6%
    2023$1,965 +3%$217,064 +2.6%
    2022$1,907 $211,572
    2021-- $211,572
    2020$1,847 +18.3%$211,572 +20.3%
    2019$1,561 +14.4%$175,824
    2018$1,364 $175,824
    2017$1,364 $175,824
    2016$1,364 $175,824 +5.1%
    2015$1,364 $167,294
    2014$1,364 $167,294
    2013-- $167,294
    2012-- $167,294 +15.6%
    2011-- $144,686 +5.6%
    2010-- $137,049
    2009-- $137,049
    2008-- $137,049 +2.7%
    2007-- $133,430
    2006-- $133,430
    2005-- $133,430
    2004-- $133,430 +25.9%
    2003-- $106,020
    2002-- $106,020
    2001-- $106,020
    Find assessor info on the county website

    Neighborhood: 28590

    Nearby schools

    GreatSchools rating
    Schools provided by the listing agent
    • Elementary: Creekside Elementary School
    • Middle: A. G. Cox
    • High: South Central (Winterville)

    Source: Hive MLS. This data may not be complete. We recommend contacting the local school district to confirm school assignments for this home.

    Get pre-qualified for a loan
    At Zillow Home Loans, we can pre-qualify you in as little as 5 minutes with no impact to your credit score.

    An equal housing lender. NMLS #10287.

    Sell for more on Zillow
    Get a Zillow Showcase℠ listing at no additional cost and you could sell for .
    $327,800
    2% more
    +$6,556
    With Zillow Showcase(estimated)
    $334,356