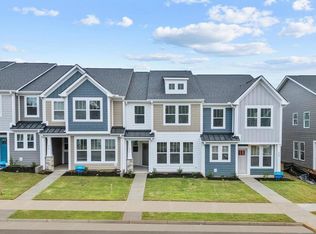
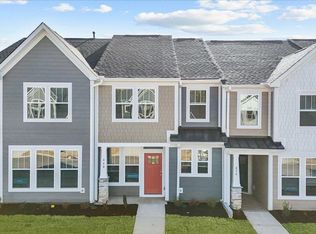
Welcome to 476 Mill Park Way! Clean, stylish, and move-in ready, this Eastside Spartanburg townhome offers approximately 1,584 heated sq ft, 3 bedrooms, 2.5 baths, and a 1-car garage. The open main level features a spacious living area, dining space, and modern kitchen with white cabinetry, stainless appliances, subway tile backsplash, solid-surface counters, and a large island. Travel down the hallway and to your left you will notice the custom Red Oak staircase a $4,000 UPGRADE. Upstairs, the primary suite includes a walk-in closet and double vanity bath, plus two additional bedrooms and convenient upstairs laundry. The home is finished with a sharp, modern furniture style that fits the space perfectly, and the furniture can stay—making this a rare turnkey opportunity for a buyer who wants style and simplicity from day one. Low-maintenance living in a newer community close to shopping, dining, The Mary Black walking trail, kids play area and everyday conveniences.
Active
$230,000
476 Mill Park Way, Spartanburg, SC 29307
3beds
1,584sqft
Townhouse
Built in 2024
2,613 Square Feet Lot
$229,600 Zestimate®
$145/sqft
$166/mo HOA
What's special
Furniture can stayDining spaceLarge islandSharp modern furniture styleStainless appliancesModern kitchenCustom red oak staircase
- 1 day
- 33
- 4
Likely to sell faster than
Zillow last checked:
Listing updated:
Listed by:
Torin Foley 864-256-9507,
Quartermaster Properties LLC
Source: SAR as distributed by MLS GRID,MLS#: 341920
Facts & features
Interior
Bedrooms & bathrooms
- Bedrooms: 3
- Bathrooms: 3
- Full bathrooms: 2
- 1/2 bathrooms: 1
Rooms
- Room types: None
Primary bedroom
- Level: Second
- Area: 252
- Dimensions: 18x14
Bedroom 2
- Level: Second
- Area: 153
- Dimensions: 9x17
Bedroom 3
- Level: Second
- Area: 135
- Dimensions: 9x15
Dining room
- Level: First
- Area: 80
- Dimensions: 8x10
Kitchen
- Level: First
- Area: 120
- Dimensions: 10x12
Living room
- Level: First
- Area: 270
- Dimensions: 18x15
Patio
- Level: First
- Area: 66
- Dimensions: 6x11
Heating
- Heat Pump, Gas - Natural
Cooling
- Central Air, Electricity
Appliances
- Included: Gas Cooktop, Dishwasher, Disposal, Dryer, Microwave, Gas Oven, Gas Range, Free-Standing Range, Range, Refrigerator, Washer, Electric Water Heater
- Laundry: 2nd Floor, Laundry Closet, Electric Dryer Hookup, Washer Hookup
Features
- Attic Stairs Pulldown, Ceiling - Smooth, Solid Surface Counters, Pantry
- Flooring: Carpet, Luxury Vinyl, Wood
- Has basement: No
- Attic: Pull Down Stairs
- Has fireplace: Yes
Interior area
- Total interior livable area: 1,584 sqft
- Finished area above ground: 1,584
- Finished area below ground: 0
Property
Parking
- Total spaces: 1
- Parking features: Garage Door Opener, Garage Faces Side, Attached Garage
- Garage spaces: 1
- Has uncovered spaces: Yes
Features
- Levels: Two
- Stories: 2
- Patio & porch: Porch
Lot
- Size: 2,613 Square Feet
- Features: Sidewalk
Details
- Parcel number: 7090902275
Construction
Type & style
- Home type: Townhouse
- Architectural style: Traditional
- Property subtype: Townhouse
Materials
- Foundation: Slab
- Roof: Architectural
Condition
- New construction: No
- Year built: 2024
Utilities & green energy
- Electric: DUKE
- Gas: SJWD
- Sewer: Public Sewer
- Water: Public, Piedmont
Community & HOA
Community
- Features: Common Areas, Sidewalks, Lawn, Walking Trails
- Security: Smoke Detector(s)
- Subdivision: Trailside at Drayton Mills
HOA
- Has HOA: Yes
- Amenities included: Street Lights
- Services included: Common Area, Maintenance Grounds, Lawn Service, Termite Control, Trash, Irrigation
- HOA fee: $166 monthly
Location
- Region: Spartanburg
Financial & listing details
- Price per square foot: $145/sqft
- Tax assessed value: $239,900
- Annual tax amount: $2,091
- Date on market: 9/18/2026
Estimated market value
$229,600
$218,000 - $241,000
$1,825/mo
Price history
| Date | Event | Price |
|---|---|---|
| 9/18/2026 | Listed for sale | $230,000$145/sqft |
Source:  SAR as distributed by MLS GRID #341920 Report a problem SAR as distributed by MLS GRID #341920 Report a problem | ||
| 9/7/2026 | Listed for rent | $1,800$1/sqft |
Source: Zillow Rentals Report a problem | ||
| 9/4/2026 | Listing removed | $230,000$145/sqft |
Source:  Greater Greenville AOR #1590015 Report a problem Greater Greenville AOR #1590015 Report a problem | ||
| 6/10/2026 | Price change | $230,000-2.1%$145/sqft |
Source: Greater Greenville AOR #1590015 Report a problem | ||
| 6/2/2026 | Price change | $234,900-0.8%$148/sqft |
Source: Greater Greenville AOR #1590015 Report a problem | ||
| 4/23/2026 | Price change | $236,900-3.3%$150/sqft |
Source: SAR as distributed by MLS GRID #335680 Report a problem | ||
| 4/9/2026 | Listed for sale | $245,000+2.1%$155/sqft |
Source: SAR as distributed by MLS GRID #335680 Report a problem | ||
| 12/6/2024 | Sold | $239,990-1.2%$152/sqft |
Source: SAR as distributed by MLS GRID #314770 Report a problem | ||
| 10/8/2024 | Pending sale | $242,990$153/sqft |
Source: Greater Greenville AOR #1535542 Report a problem | ||
| 9/5/2024 | Price change | $242,990-6.5%$153/sqft |
Source: Greater Greenville AOR #1535542 Report a problem | ||
| 8/22/2024 | Listed for sale | $259,990$164/sqft |
Source: Greater Greenville AOR #1535542 Report a problem | ||
Public tax history
| Year | Property taxes | Tax assessment |
|---|---|---|
| 2025 | -- | $9,596 +7169.7% |
| 2024 | $56 | $132 |
Find assessor info on the county website
Monthly payment
Est. payment
Payment breakdown
Explore the cost of this home by adjusting the details. Changes won't be saved.Climate risks
Neighborhood: Drayton
Nearby schools
Schools provided by the listing agent
- Elementary: 7-Drayton Mills Elementary
- Middle: 7-McCracken
- High: 7-Spartanburg
Source: SAR as distributed by MLS GRID. This data may not be complete. We recommend contacting the local school district to confirm school assignments for this home.


Similar homes
- $225,0003 bd3 ba1.8k sqft204 Spartina Ct, Spartanburg, SC 29307New Construction
 Greater Greenville AOR
 - $250,0003 bd3 ba1.8k sqft201 Spartina Ct, Spartanburg, SC 29307New Construction
 Greater Greenville AOR
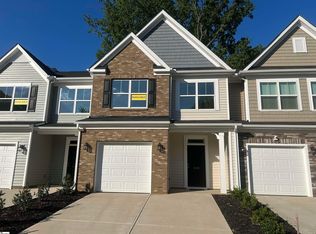
 - $257,0003 bd3 ba1.8k sqft206 Spartina Ct, Spartanburg, SC 29307New Construction
 Greater Greenville AOR
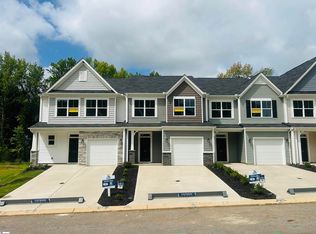
 - $262,5003 bd3 ba1.8k sqft207 Spartina Ct, Spartanburg, SC 29307New Construction
 Greater Greenville AOR
