Skip main navigation
For sale
  • $879,000

    4394 Merrick Road, Massapequa, NY 11758

    4beds
    2,230sqft
    Loading
    Single Family Residence, Residential
    Built in 1880
    0.31 Acres Lot
    $-- Zestimate®
    $394/sqft
    $-- HOA

    What's special

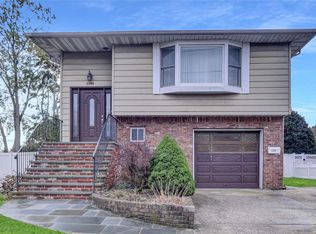
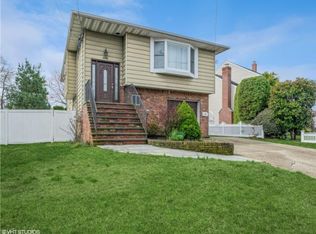
    Historical Appeal Meets Timeless Charm. With pride of Ownership and a rare opportunity to own a distinguished piece of history, this beautifully preserved 1880 Colonial seamlessly blends old-world craftsmanship with modern conveniences. Nestled on a professionally landscaped 0.30-acre property, this remarkable 10-room residence offers exceptional curb appeal, timeless character, also great for Potential Mother/Daughter w proper permits or professional use. Spacious living room, highlighted by soaring ceilings, exquisite original millwork, hardwood floors, and a classic wood-burning fireplace with gas available. Custom built-in Cabinetry that offers both charm & functional storage. Designed for entertaining and comfortable everyday living, the home features a spacious formal living room, formal dining room, inviting den, and a beautifully appointed eat-in kitchen with a cathedral ceiling, Corian countertops, and wood cabinets The Spacious primary suite with a full bath offers a private sitting area, creating the perfect retreat. Two additional oversized bedrooms provide generous accommodations, with one featuring an adjoining bonus room ideal for a nursery or home office. And the other with a walk-in closet. Two expansive walk-up attics offer abundant storage. Additional features include: Gas heat with three-zone heating*; five-zone in-ground sprinkler system, 50 yr Reinforced roof (approximately 20 years old); oversized two-car garage with outside entrance* Exceptional storage throughout* 8 ceiling fans* 200-amp electric Cellar with French drains, triple sump pumps, and a 36-hour battery backup system for added peace of mind A resort-style backyard is designed for unforgettable entertaining. Situated on two separate parcels, this private outdoor oasis features brick patios, a retractable electric awning, and an impressive 20’ x 40’ in-ground pool (5ft) (with a new motor and cover. ZONE X- NO FLOOD NEEDED A great location for those seeking convenience, with quick access to shopping, schools, public transportation, major roadways, recreational facilities, town pools, and nearby beaches. This home's unique features, Oversized Property, and exceptional value make it a standout opportunity
    11 days
    |
    3,485
    |
    214
    |

    Likely to sell faster than

    Zillow last checked:

    Listing updated:

    Listed by:

    Realty Connect USA LLC 516-714-3606,

    Linda A. Lazio 516-353-2095

    Source: OneKey® MLS as distributed by MLS GRID,MLS#: 1030771MLS Logo

      Facts & features

      Interior

      Bedrooms & bathrooms
      • Bedrooms: 4
      • Bathrooms: 3
      • Full bathrooms: 3
      Other
      • Description: Foyer* Livingroom w Fpl (13'x 23'1)* Formal Dining Room(13'10 x 13'4 )* Small Den(13' x 9.5 )* Eat in kitchen* Laundry Rm w Fbth* Entrance to Lrg 2.5 garage and Ose to yard
      • Level: First
      Other
      • Description: Primary Suite w Fbth (11'5 x 16'6 ) & bonus Sitting Area (11'6 x 16'10 )* Large Bedroom (13'1 x 11'5 ) , small extra Room( 10 x 13'4 )* Large Bedroom w Walk in Closet(13 x 9'5* )Full bath
      • Level: Second
      Other
      • Description: 5ft Cellar -Gas heating system, French drain, triple sump w 36 hr back up- (Healthy Basement System)
      • Level: Lower
      Heating
      • Hot Water, Natural Gas
      Cooling
      • None
      Appliances
      • Included: Dishwasher, Dryer, Gas Oven, Gas Range, Refrigerator, Washer
      • Laundry: In Kitchen, Laundry Room
      Features
      • First Floor Full Bath, Built-in Features, Cathedral Ceiling(s), Ceiling Fan(s), Crown Molding, Eat-in Kitchen, Entrance Foyer, Formal Dining, Granite Counters, High Ceilings, Walk-In Closet(s)
      • Flooring: Hardwood, Wood
      • Basement: Partial,Storage Space
      • Attic: Pull Stairs,See Remarks
      • Number of fireplaces: 1
      • Fireplace features: Living Room, Wood Burning
      Interior area
      • Total structure area: 2,230
      • Total interior livable area: 2,230 sqft

      Property

      Parking
      • Total spaces: 2
      • Parking features: Attached, Garage, Off Street
      • Garage spaces: 2
      Features
      • Patio & porch: Patio
      • Has private pool: Yes
      • Pool features: Fenced, In Ground, Outdoor Pool, Vinyl
      • Fencing: Back Yard,Chain Link,Fenced,Full
      Lot
      • Size: 0.31 Acres
      • Dimensions: 13529
      Details
      • Parcel number: 2489650220001300
      • Special conditions: None

      Construction

      Type & style
      • Home type: SingleFamily
      • Architectural style: Colonial
      • Property subtype: Single Family Residence, Residential
      • Attached to another structure: Yes
      Materials
      • Brick, Frame, Vinyl Siding
      Condition
      • Actual
      • Year built: 1880

      Utilities & green energy

      • Sewer: Public Sewer
      • Water: Public
      • Utilities for property: Cable Connected, Electricity Connected, Natural Gas Connected, Sewer Connected, Water Connected

      Community & HOA

      HOA
      • Has HOA: No
      Location
      • Region: Massapequa

      Financial & listing details

      • Price per square foot: $394/sqft
      • Tax assessed value: $585
      • Annual tax amount: $15,409
      • Date on market: 7/30/2026
      • Cumulative days on market: 8 days
      • Listing agreement: Exclusive Right To Sell
      • Electric utility on property: Yes

        Estimated market value

        Not available

        Estimated sales range

        Not available

        Not available

        Price history

        DateEventPrice
        7/30/2026Listed for sale$879,000$394/sqft
        Source: OneKey® MLS as distributed by MLS GRID #1030771 Report a problem

        Public tax history

        YearProperty taxesTax assessment
        2024-- $540 -1.5%
        2023-- $548 -4.7%
        2022-- $575
        2021$7,739 +15.9%--
        2020$6,675 +1.5%$570 -6.7%
        2019$6,579 $611 -6.1%
        2018$6,579 -5.1%$651 -5.9%
        2017$6,934 +0.9%$692 -5.5%
        2016$6,872 +130%$732 -5.3%
        2015$2,987 +4.8%$773 -5%
        2013$2,850 -4.6%$814 -10.9%
        2012$2,988 -39.8%$914 -12%
        2011$4,964 +9.5%$1,039 +1.2%
        2010$4,533 $1,027 -21.8%
        2009-- $1,313 -1%
        2008-- $1,326 +1%
        2006-- $1,313 -40.9%
        2005-- $2,220 -38.8%
        2004-- $3,629
        2003-- $3,629 -41%
        2002-- $6,150
        2001-- $6,150
        2000-- $6,150
        Find assessor info on the county website

        Monthly payment

        Estimated monthly payment$1,822
        All calculations are estimates and provided by Zillow, Inc. for informational purposes only. Actual amounts may vary.
        HOA fees may include property taxes on listings classified as Co-Ops. Contact the listing agent and/or owner for fee details.
        Mortgage interest rates are dependent on a number of factors, including credit score, down payment, and repayment length. Interest rate data provided by Zillow Group Marketplace, Inc. as of 1/1/1970 from various mortgage lenders with which we have lead or other similar arrangements; the Estimated Payment is an average of those rates.
        See how much you could borrow to make a competitive offer.

        Climate risks

        Neighborhood: 11758

        Getting around

        80 / 100
        Very Walkable
        35 / 100
        Some Transit
        60 / 100
        Bikeable

        Nearby schools

        GreatSchools rating
        Schools provided by the listing agent
        • Elementary: Fairfield Elementary School
        • Middle: Berner Middle School
        • High: Massapequa High School

        Source: OneKey® MLS as distributed by MLS GRID. This data may not be complete. We recommend contacting the local school district to confirm school assignments for this home.

        A local agent can set up tours, give advice and negotiate with sellers.

        Browse local experts

        Similar homes