This beautifully upgraded 4-bedroom, 3-bath condominium built in 2022, offers modern living with an open-concept floor plan, abundant natural light, and a spacious loft with scenic mountain views. This energy-efficient home features a fully owned solar system, all hardwood flooring, and contemporary finishes throughout.
The designer kitchen is appointed with custom cabinetry, a stylish backsplash, and an open layout that seamlessly connects to the living and dining areas, making it ideal for entertaining. The family room features built-in ceiling speakers with surround sound for an immersive entertainment experience.
Technology upgrades abound, including TV mounting outlets in every room, a custom networking panel, and projector wiring and ceiling provisions in the loft, creating the perfect space for a home theater, game room, or media lounge.
Enjoy custom cement landscaping in the backyard and side yard, providing a low-maintenance outdoor retreat. The attached garage has been upgraded with epoxy flooring, a convenient side pedestrian access door, and ceiling- and wall-mounted storage racks for added organization. Built-in storage cabinetry throughout the home offers exceptional functionality and storage.
Located in a peaceful, well-maintained community with resort-style amenities including a sparkling pool, hot spa, dog park, and children's playground. Conveniently located near "Whole Foods Plaza" with a gate from complex which leads directly into Plaza. Dining, shopping and major freeway access. This move-in-ready home combines luxury, comfort, smart-home convenience, and an exceptional location. Move-in ready and waiting for your next chapter. Don't miss out, schedule your visit today!
For sale
Listed by: ALLIANCE ONE REALTY • Veronica Mendoza • Contact: 909-900-2296
$889,999
1609 Mahogany Tree Pl, Upland, CA 91784
4beds
2,283sqft
Condominium
Built in 2022
-- sqft lot
$883,400 Zestimate®
$390/sqft
$239/mo HOA
What's special
- 2 days |
- 45 |
- 1 |
Zillow last checked:
Listing updated:
Listed by:
Veronica Mendoza DRE #01730785 909-900-2296,
ALLIANCE ONE REALTY
Source: CRMLS,MLS#: CV26177942 Originating MLS: California Regional MLS
Originating MLS: California Regional MLSFacts & features
Interior
Bedrooms & bathrooms
- Bedrooms: 4
- Bathrooms: 3
- Full bathrooms: 3
- Main level bathrooms: 1
- Main level bedrooms: 1
Rooms
- Room types: Attic, Bedroom, Kitchen, Laundry, Loft, Living Room, Primary Bathroom, Other
Bedroom
- Features: Bedroom on Main Level
Other
- Features: Walk-In Closet(s)
Heating
- Central
Cooling
- Central Air
Appliances
- Included: Built-In Range
- Laundry: Electric Dryer Hookup, Gas Dryer Hookup, Upper Level
Features
- High Ceilings, Two Story Ceilings, Attic, Bedroom on Main Level, Loft, Walk-In Closet(s)
- Has fireplace: No
- Fireplace features: None
- Common walls with other units/homes: No Common Walls
Interior area
- Total interior livable area: 2,283 sqft
Property
Parking
- Total spaces: 2
- Parking features: Garage - Attached
- Attached garage spaces: 2
Features
- Levels: Two
- Stories: 2
- Entry location: Hemlock/Mahogany Pl
- Pool features: Community, In Ground, Association
- Has spa: Yes
- Spa features: Community
- Has view: Yes
- View description: City Lights, Mountain(s)
Lot
- Size: 1,500 Square Feet
Details
- Parcel number: 1005504060000
- Special conditions: Standard
Construction
Type & style
- Home type: Condo
- Property subtype: Condominium
Condition
- New construction: No
- Year built: 2022
Utilities & green energy
- Sewer: Other
- Water: Public
Community & HOA
Community
- Features: Dog Park, Park, Street Lights, Suburban, Sidewalks, Pool
HOA
- Has HOA: Yes
- Amenities included: Dog Park, Barbecue, Picnic Area, Playground, Pool, Spa/Hot Tub
- HOA fee: $239 monthly
- HOA name: Sycamore Hills Association
- HOA phone: 909-971-4055
Location
- Region: Upland
Financial & listing details
- Price per square foot: $390/sqft
- Tax assessed value: $922,042
- Annual tax amount: $14,293
- Date on market: 8/13/2026
- Cumulative days on market: 2 days
- Listing terms: Cash,Cash to Existing Loan,Conventional,FHA,VA Loan
Estimated market value
$883,400
$839,000 - $928,000
$4,427/mo
Price history
| Date | Event | Price |
|---|---|---|
| 8/14/2026 | Listed for sale | $889,999$390/sqft |
Source:  CRMLS #CV26177942 Report a problem CRMLS #CV26177942 Report a problem | ||
Public tax history
| Year | Property taxes | Tax assessment |
|---|---|---|
| 2025 | $14,293 +3.1% | $922,042 +2% |
| 2024 | $13,859 +1% | $903,963 +2% |
| 2023 | $13,728 +110.6% | $886,238 +491.3% |
| 2022 | $6,517 | $149,887 |
Find assessor info on the county website
Monthly payment
Est. payment
Payment breakdown
Explore the cost of this home by adjusting the details. Changes won't be saved.Climate risks
Neighborhood: 91784
Nearby schools
GreatSchools rating
- 7/10Sycamore Elementary SchoolGrades: K-6Distance: 1.5 mi
- 8/10Pioneer Junior High SchoolGrades: 7-8Distance: 2.1 mi
- 7/10Upland High SchoolGrades: 9-12Distance: 2.1 mi
- $753,7003 bd2 ba1.7k sqft1603 Mahogany Tree Pl, Upland, CA 91784Off Market
- $760,0003 bd3 ba1.7k sqft1602 Mahogany Tree Pl, Upland, CA 91784Sold
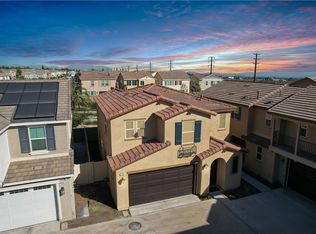
- $886,8004 bd3 ba2.2k sqft1616 Honeysuckle Pl, Upland, CA 91784Off Market
- $901,3004 bd3 ba2.2k sqft1604 Mahogany Tree Pl, Upland, CA 91784Off Market
- $755,1003 bd3 ba1.7k sqft1612 Mahogany Tree Pl, Upland, CA 91784Off Market
- $752,5003 bd2 ba1.7k sqft1610 Mahogany Tree Pl, Upland, CA 91784Off Market
- $752,8003 bd2 ba1.7k sqft1614 Mahogany Tree Pl, Upland, CA 91784Off Market
- $805,0003 bd3 ba1.7k sqft1588 Redwoods Drive Pl, Upland, CA 91784Sold
A local agent can set up tours, give advice and negotiate with sellers.
Similar homes
- $840,0004 bd3 ba1.8k sqft1703 Almond Tree Pl, Upland, CA 91784For Sale
 MLS ID #IV26098149, SAL KABIR, EINSTEIN REALTY. CRMLS
 - $899,0004 bd3 ba2.3k sqft1640 Santa Fe Pl, Upland, CA 91784For Sale
 MLS ID #26859479, Estepan Kechichian DRE # 01949970, Signature Fine Estates, Inc.. CLAW
 - $850,0004 bd2 ba2k sqft975 El Mirador St, Upland, CA 91784For Sale
 MLS ID #CV26176923, Benjamin Nance, Vista Sotheby's International. CRMLS
 - $885,0004 bd3 ba1.8k sqft1190 O'Hara Ct, Upland, CA 91786For Sale
 MLS ID #CV26176865, Sonja Coffee, RE/MAX CHAMPIONS. CRMLS
 - $888,8885 bd3 ba2k sqft1527 Fairwood Way, Upland, CA 91786For SaleMLS ID #CV26171297, Alicia Mayoral, EXP REALTY OF CALIFORNIA INC. CRMLS
- $975,0004 bd3 ba2.1k sqft2253 Jasmine Ave, Upland, CA 91784For SaleMLS ID #CV26176679, Leticia Guerrero, The Real Estate Resource Group. CRMLS
- $939,0004 bd3 ba2.2k sqft1874 Wilson Ave, Upland, CA 91784For SaleMLS ID #P1-28357, Mark MacFarlane, Vimvi California. CRMLS
- $1,185,0004 bd3 ba2.2k sqft1830 Vail Way, Upland, CA 91784For SaleMLS ID #CV26171784, Marty Rodriguez, CENTURY 21 MASTERS. CRMLS
- $849,0003 bd2 ba1.5k sqft1246 Clearspring Dr, Upland, CA 91784For SaleMLS ID #CV26177320, Margrethe Szekely, RE/MAX TIME REALTY. CRMLS
- $759,9004 bd3 ba1.8k sqft1633 Topeka Pl, Upland, CA 91784For SaleMLS ID #RS26010918, Gerardo Morales, Equity Smart Real Estate Services. CRMLS
- $719,9003 bd3 ba1.8k sqft1746 Franklin Tree Pl, Upland, CA 91784For SaleMLS ID #CV26143361, Lindsey Solis, OMEGA REAL ESTATE. CRMLS
- $818,8003 bd3 ba1.8k sqft1705 Almond Tree Pl, Upland, CA 91784For SaleMLS ID #CV26170411, Christine Kim, RE/MAX GALAXY. CRMLS
- $779,0004 bd3 ba2.2k sqft1646 Coral Bells Pl, Upland, CA 91784For SaleMLS ID #PW26015368, Christopher Risden, Inc Real Estate. CRMLS
- $690,0004 bd3 ba1.8k sqft1604 Ruedy Pl, Upland, CA 91784For SaleMLS ID #PW26144061, Francisco Farias, Keller Williams Legacy. CRMLS
- $1,300,0004 bd3 ba2k sqft765 W 22nd St, Upland, CA 91784For SaleMLS ID #CV26176420, Donald Mowery, EXP REALTY OF CALIFORNIA INC. CRMLS
- $825,0004 bd3 ba2.3k sqft1018 Newberry Ln, Claremont, CA 91711For SaleMLS ID #CV26158369, Sharon Alosi, JOHNHART CORP. CRMLS
- $1,049,0004 bd3 ba2k sqft579 Aurora Dr, Claremont, CA 91711For SaleMLS ID #CV26165207, Ernestine Danwing, REALTY ONE GROUP MASTERS. CRMLS
- $974,9004 bd3 ba2.1k sqft1718 Winston Ave, Upland, CA 91784For SaleMLS ID #CV26165288, Rossmery Rodriguez, OMEGA REAL ESTATE. CRMLS
- $849,0004 bd2 ba1.5k sqft1338 Brookhaven Pl, Upland, CA 91784For SaleMLS ID #CV26159001, Laura Dandoy, The Real Estate Resource Group. CRMLS
- $748,0003 bd3 ba1.7k sqft2001 Dewdrop, Upland, CA 91786For SaleMLS ID #CV26178066, Justin Quemada, RE/MAX TOP PRODUCERS. CRMLS
Local buyer's agents are ready to help
