
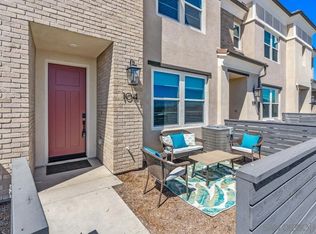
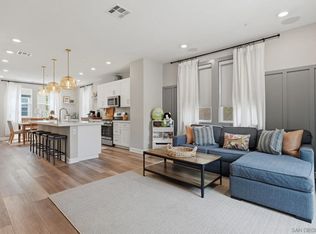
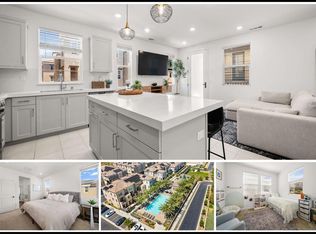
New PRICE. Beautiful two-story townhouse with magnificent panoramic views!!! Home is a corner unit and full of natural light. This property is attached only on one side!!!. FEELS like a SFR!! Just beautiful VIEWS of open space to the SOUTH! HOA RESERVES ARE approx. $990,000. This proven HOA. This home is gently lived in and is still brand new!! Excellent floor plan with powder room down. Kitchen appliance series are all GE and they all convey with the sale. The back splash was selected by the seller and continue all the way up to the upper cabinets. The kitchen cabinet drawers are all self-closing. Floors are by SK Laminate Flooring - Caribbean Collection and are continuous throughout the home and are high quality laminate in a timeless color of medium light wood finish. There is no carpeting in the home. Window treatments are all the same wide panel blinds and are throughout the home. Seller owns the solar outright. Seller installed the patio pavers through an independent landscape company, and pavers cover the entire patio. Very low maintenance. The master bedroom in a very comfortable size and faces SW and so much natural lighting. The stairwell has a landing and is NOT a straight up climb to the second floor. This is very accommodating for all ages. Master suite offers a large walk-in closet and bathroom has double vanities. In addition to the two guest bedrooms there is a loft which could easily be an open office, kids game room and or tv room, with unlimited uses. The garage is large for 2 car parking and comes with an electric car charger. The complex has a large, inground heated handicap access pool and spa. The cabana includes a BBQ area, showers, bathrooms and a tot lot to expel childish energy. This home is in a securely gated community close to shopping, San Marcos State and Palomar Hospital. This is a quiet community and very well maintained. This development is not jammed packed with multiple developer units. There is good space with wider streets and walk ways. There was great thought put into this serine complex. This townhouse is gently lived in and cared for. It is better than purchasing a new unit from the developer!! Solar is included.
New construction
Listed by: Pacific Sotheby's Int'l Realty
Price cut: $10K (5/5)
$839,000
1220 Sunrise Vw #101, San Marcos, CA 92078
3beds
1,640sqft
Est.: Get pre-qualified
Townhouse
Built in 2023
14.44 Acres Lot
$832,600 Zestimate®
$512/sqft
$356/mo HOA
What's special
Corner unitFull of natural lightMagnificent panoramic views
- 110 days |
- 943 |
- 15 |
Zillow last checked:
Listing updated:
Listing Provided by:
Rebecca Negard DRE #00766272 760-522-2288,
Pacific Sotheby's Int'l Realty
Source: CRMLS,MLS#: NDP2601288 Originating MLS: California Regional MLS (North San Diego County & Pacific Southwest AORs)
Originating MLS: California Regional MLS (North San Diego County & Pacific Southwest AORs)Tour with a local agent
Facts & features
Interior
Bedrooms & bathrooms
- Bedrooms: 3
- Bathrooms: 3
- Full bathrooms: 2
- 1/2 bathrooms: 1
- Main level bathrooms: 1
Rooms
- Room types: Bonus Room, Bedroom, Kitchen, Laundry, Loft, Living Room, Primary Bedroom, Other
Primary bedroom
- Features: Primary Suite
Bedroom
- Features: All Bedrooms Up
Other
- Features: Walk-In Closet(s)
Cooling
- Central Air, Electric
Appliances
- Included: Dishwasher, Electric Range, Free-Standing Range, Disposal, Gas Oven, Gas Range, High Efficiency Water Heater, Microwave, Refrigerator, Solar Hot Water, Self Cleaning Oven, Tankless Water Heater, Vented Exhaust Fan, Washer
- Laundry: Gas Dryer Hookup, Inside, Laundry Room
Features
- All Bedrooms Up, Loft, Primary Suite, Walk-In Closet(s)
- Has fireplace: No
- Fireplace features: Den, None
- Common walls with other units/homes: 1 Common Wall,End Unit,No One Above,No One Below
Interior area
- Total interior livable area: 1,640 sqft
Video & virtual tour
Property
Parking
- Total spaces: 2
- Parking features: Garage - Attached
- Attached garage spaces: 2
Features
- Levels: Two
- Stories: 2
- Entry location: Main level
- Pool features: Association, Community, Heated, In Ground, Lap, Permits
- Has view: Yes
- View description: City Lights, Canyon, Hills, Mountain(s), Neighborhood, Panoramic, Valley, Trees/Woods
- Park: 206
Lot
- Size: 14.44 Acres
Details
- Parcel number: 2283121900
- Zoning: R1
- Special conditions: Trust
Construction
Type & style
- Home type: Townhouse
- Architectural style: Contemporary,Mediterranean
- Property subtype: Townhouse
- Attached to another structure: Yes
Condition
- Turnkey
- New construction: Yes
- Year built: 2023
Details
- Builder model: Residence two, Amber
Community & HOA
Community
- Features: Biking, Curbs, Gutter(s), Mountainous, Street Lights, Suburban, Sidewalks, Pool
HOA
- Has HOA: Yes
- Amenities included: Call for Rules, Controlled Access, Maintenance Grounds, Hot Water, Insurance, Management, Maintenance Front Yard, Outdoor Cooking Area, Barbecue, Playground, Pet Restrictions, Pets Allowed, Spa/Hot Tub, Trash, Water
- Services included: Pest Control
- HOA fee: $356 monthly
- HOA name: Sunrise
- HOA phone: 858-547-4373
Location
- Region: San Marcos
Financial & listing details
- Price per square foot: $512/sqft
- Tax assessed value: $768,978
- Annual tax amount: $11,234
- Date on market: 2/9/2026
- Cumulative days on market: 110 days
- Listing terms: Conventional,FHA,Fannie Mae,Submit,VA Loan
Estimated market value
$832,600
$791,000 - $874,000
$4,464/mo
Price history
| Date | Event | Price |
|---|---|---|
| 5/5/2026 | Price change | $839,000-1.2%$512/sqft |
Source:  CRMLS #NDP2601288 Report a problem CRMLS #NDP2601288 Report a problem | ||
| 3/24/2026 | Price change | $849,000-1.2%$518/sqft |
Source: CRMLS #NDP2601288 Report a problem | ||
| 2/27/2026 | Price change | $859,000-4.4%$524/sqft |
Source: CRMLS #NDP2601288 Report a problem | ||
| 2/9/2026 | Listed for sale | $899,000+19.2%$548/sqft |
Source: CRMLS #NDP2601288 Report a problem | ||
| 11/17/2023 | Sold | $754,000$460/sqft |
Source: Public Record Report a problem | ||
Public tax history
| Year | Property taxes | Tax assessment |
|---|---|---|
| 2025 | $11,234 +4.7% | $768,978 +2% |
| 2024 | $10,732 +347.8% | $753,900 +667.7% |
| 2023 | $2,396 | $98,200 |
Find assessor info on the county website
Monthly payment
Est. payment$--/mo
Payment breakdown
Explore the cost of this home by adjusting the details. Changes won't be saved.
All calculations are estimates and provided by Zillow, Inc. for informational purposes only. Actual amounts may vary.
HOA fees may include property taxes on listings classified as Co-Ops. Contact the listing agent and/or owner for fee details.
Mortgage interest rates are dependent on a number of factors, including credit score, down payment, and repayment length. Interest rate data provided by Zillow Group Marketplace, Inc. as of 1/1/1970 from various mortgage lenders with which we have lead or other similar arrangements; the Estimated Payment is an average of those rates.
See how much you could borrow to make a competitive offer.
Climate risks
Neighborhood: 92078
Nearby schools
GreatSchools rating
- 8/10Knob Hill Elementary SchoolGrades: K-5Distance: 1 mi
- 5/10Woodland Park Middle SchoolGrades: 6-8Distance: 1.5 mi
- 7/10Mission Hills High SchoolGrades: 9-12Distance: 1.3 mi


A local agent can set up tours, give advice and negotiate with sellers.
Local buyer's agents are ready to help
- California
- San Diego County
- San Marcos
- 92078
- 1220 Sunrise Vw Unit 101
Nearby cities
Nearby zip codes
Other San Marcos Topics
