Why wait for new construction when you can have better? Located on a cul-de-sac street, this beautifully designed move-in-ready home offers all the modern finishes buyers love, plus valuable upgrades already completed—including a full privacy fence and guttering. Featuring 3 bedrooms, 2 bathrooms, and a desirable split-bedroom floor plan, this home combines low maintenance with style, comfort, and functionality. The open-concept living space is highlighted by solid hardwood flooring, vaulted ceilings, and a seamless flow perfect for both everyday living and entertaining. At the heart of the home is a stunning kitchen complete with quartz countertops, stainless steel appliances, a gas range, pantry cabinetry, and ample workspace for cooking and gathering and additional storage off the kitchen to the laundry room. The spacious primary suite serves as a private retreat with double vanities, a beautifully tiled walk-in shower, and a large walk-in closet. The secondary bedrooms are equally charming, each thoughtfully designed with stylish accent walls that add warmth and personality. Every detail has been carefully maintained, making this home truly turnkey from the moment you walk through the door. Modern finishes, thoughtful upgrades, and exceptional care throughout—this is the one you've been waiting for.
For sale
$319,900
10721 S 279th East Ave, Coweta, OK 74429
3beds
1,768sqft
:
Get pre-qualifiedN/A
Single Family Residence
Built in 2024
7,187 Square Feet Lot
$-- Zestimate®
$181/sqft
$25/mo HOA
What's special
Modern finishesLarge walk-in closetCul-de-sac streetThoughtful upgradesFull privacy fenceDesirable split-bedroom floor planOpen-concept living space
- 17 hours |
- 56 |
- 5 |
Zillow last checked:
Listing updated:
Listed by:
Carrie Ledbetter 918-520-8390,
Realty One Group Dreamers
Source: MLS Technology, Inc.,MLS#: 2627516 Originating MLS: MLS Technology
Originating MLS: MLS TechnologyFacts & features
Interior
Bedrooms & bathrooms
- Bedrooms: 3
- Bathrooms: 2
- Full bathrooms: 2
Primary bedroom
- Description: Master Bedroom,Private Bath,Separate Closets,Walk-in Closet
- Level: First
Bedroom
- Description: Bedroom,No Bath
- Level: First
Bedroom
- Description: Bedroom,No Bath
- Level: First
Primary bathroom
- Description: Master Bath,Double Sink,Full Bath,Shower Only
- Level: First
Kitchen
- Description: Kitchen,Breakfast Nook,Pantry
- Level: First
Living room
- Description: Living Room,
- Level: First
Utility room
- Description: Utility Room,Inside
- Level: First
Heating
- Central, Gas
Cooling
- Central Air
Appliances
- Included: Dishwasher, Disposal, Gas Water Heater, Microwave, Oven, Range, Plumbed For Ice Maker
- Laundry: Washer Hookup, Electric Dryer Hookup
Features
- High Ceilings, High Speed Internet, Quartz Counters, Stone Counters, Vaulted Ceiling(s), Wired for Data, Ceiling Fan(s), Gas Range Connection, Programmable Thermostat
- Flooring: Carpet, Wood
- Doors: Insulated Doors
- Windows: Vinyl, Insulated Windows
- Has fireplace: No
Interior area
- Total structure area: 1,768
- Total interior livable area: 1,768 sqft
Property
Parking
- Total spaces: 2
- Parking features: Attached, Garage
- Attached garage spaces: 2
Features
- Levels: One
- Stories: 1
- Patio & porch: Covered, Patio, Porch
- Exterior features: Landscaping, Rain Gutters
- Pool features: None
- Fencing: Full,Privacy
Lot
- Size: 7,187 Square Feet
- Features: None
Details
- Additional structures: None
Construction
Type & style
- Home type: SingleFamily
- Property subtype: Single Family Residence
Materials
- Brick, Wood Frame
- Foundation: Slab
- Roof: Asphalt,Fiberglass
Condition
- Year built: 2024
Utilities & green energy
- Sewer: Public Sewer
- Water: Public
- Utilities for property: Electricity Available, Natural Gas Available, Water Available
Green energy
- Energy efficient items: Doors, Windows
Community & HOA
Community
- Features: Gutter(s), Sidewalks
- Security: No Safety Shelter, Smoke Detector(s)
- Subdivision: Wynstone Iii
HOA
- Has HOA: Yes
- Amenities included: Park, Pool
- HOA fee: $300 annually
Location
- Region: Coweta
Financial & listing details
- Price per square foot: $181/sqft
- Annual tax amount: $3,292
- Date on market: 7/27/2026
- Listing terms: Conventional,FHA,VA Loan
- Exclusions: All curtains excluded and the living room mirror excluded.
Estimated market value
Not available
Estimated sales range
Not available
Not available
Price history
| Date | Event | Price |
|---|---|---|
| 7/27/2026 | Listed for sale | $319,900+8.4%$181/sqft |
Source:  MLS Technology, Inc. #2627516 Report a problem MLS Technology, Inc. #2627516 Report a problem | ||
| 12/9/2024 | Sold | $295,000-1.3%$167/sqft |
Source: MLS Technology, Inc. #2430119 Report a problem | ||
| 11/11/2024 | Pending sale | $299,000$169/sqft |
Source: MLS Technology, Inc. #2430119 Report a problem | ||
| 10/11/2024 | Price change | $299,000-3.2%$169/sqft |
Source: MLS Technology, Inc. #2430119 Report a problem | ||
| 8/23/2024 | Listed for sale | $309,000$175/sqft |
Source: MLS Technology, Inc. #2430119 Report a problem | ||
Public tax history
Tax history is unavailable.
Monthly payment
Est. payment
Payment breakdown
Explore the cost of this home by adjusting the details. Changes won't be saved.Climate risks
Neighborhood: 74429
Nearby schools
GreatSchools rating
- 8/10Rosewood Elementary SchoolGrades: PK-5Distance: 4.2 mi
- 5/10Childers Middle SchoolGrades: 6-8Distance: 6.9 mi
- 4/10Broken Arrow Freshman AcademyGrades: 9Distance: 7 mi
Schools provided by the listing agent
- Elementary: Highland Park
- High: Broken Arrow
- District: Broken Arrow - Sch Dist (3)
Source: MLS Technology, Inc.. This data may not be complete. We recommend contacting the local school district to confirm school assignments for this home.
- $319,9003 bd2 ba1.6k sqft10725 S 279th East Ave, Coweta, OK 74429Sold
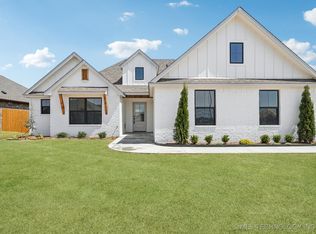
- $349,0003 bd2 ba1.8k sqft27922 E 108th St S, Coweta, OK 74429Sold
- $273,4214 bd2 ba1.5k sqft10713 S 279th Ave E, Broken Arrow, OK 74014Sold

- $275,3003 bd2 ba1.5k sqft10715 S 278th East Ave, Coweta, OK 74429Off Market
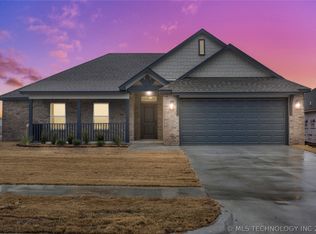
- $275,3003 bd2 ba1.5k sqft10714 S 279th East Ave, Coweta, OK 74429Off Market
- $259,4563 bd2 ba1.5k sqft10822 S 279th Ave E, Broken Arrow, OK 74014Sold
- $312,0003 bd2 ba1.7k sqft27966 E 108th St S, Coweta, OK 74429Sold
- $285,0003 bd2 ba1.6k sqft10726 S 279th East Ave, Coweta, OK 74429Sold
A local agent can set up tours, give advice and negotiate with sellers.
Similar homes
- from $322,1563 bd2 ba2k sqft2000-3C Plan, Wynstone, Coweta, OK 74429New Construction
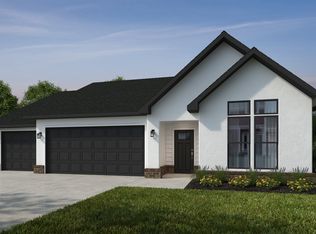 Schuber Mitchell Homes
 - $308,0004 bd2 ba1.7k sqft12866 279th Ave, Coweta, OK 74429For Sale
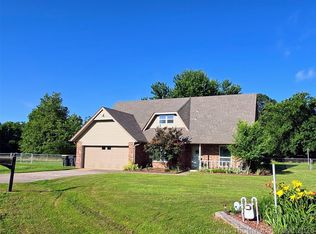 MLS ID #2607023, Jonathan Minerick, Homecoin.com. MLS Technology, Inc.
 - $317,5003 bd2 ba2k sqft25251 E 89th St S, Broken Arrow, OK 74014For Sale
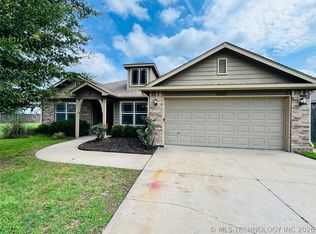 MLS ID #2621761, Jennifer Cody, Flotilla Real Estate Partners. MLS Technology, Inc.
 - $294,9904 bd2 ba1.6k sqft10957 S 271st Ave, Coweta, OK 74429For Sale
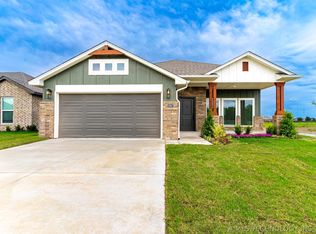 MLS ID #2612283, Larry Pennington, Pennington & Assoc Realtors. MLS Technology, Inc.
 - $295,0003 bd2 ba1.8k sqft23423 E 98th St S, Broken Arrow, OK 74014For SaleMLS ID #2624373, Jason Gilbert, REAL Broker LLC. MLS Technology, Inc.
- $323,9002 bd2 ba1.7k sqft1934 W Imperial St, Broken Arrow, OK 74011For SaleMLS ID #2627185, Robin Long, Chinowth & Cohen. MLS Technology, Inc.
- $344,9004 bd2 ba1.9k sqft1608 E Pasadena St, Broken Arrow, OK 74011For SaleMLS ID #2618647, David S Dumont, Pinnacle Realty Group. MLS Technology, Inc.
- $354,9003 bd2 ba1.9k sqft1896 E Tucson St, Broken Arrow, OK 74011For SaleMLS ID #2622902, David S Dumont, Pinnacle Realty Group. MLS Technology, Inc.
- $298,7004 bd2 ba2k sqft10401 E 115th Pl S, Bixby, OK 74008For SaleMLS ID #2626517, Tomas Barrientos, HomeSmart Stellar Realty. MLS Technology, Inc.
- $289,5003 bd2 ba1.8k sqft11612 S 100th East Ave, Bixby, OK 74008For SaleMLS ID #2620573, Brenda K Sand, Properties Plus, Inc.. MLS Technology, Inc.
- $242,0003 bd2 ba1.5k sqft29325 E 79th Ter S, Broken Arrow, OK 74014For SaleMLS ID #2624611, Monty Danderson, Passionate Real Estate. MLS Technology, Inc.
- from $304,9004 bd2 ba1.7k sqftCali Plan, The Estates at Ridgewood, Broken Arrow, OK 74014New ConstructionDR Horton
- $305,0004 bd2 ba1.6k sqft1407 E 150th St S, Glenpool, OK 74033For SaleMLS ID #2626442, Yasmin Salama, McGraw, REALTORS. MLS Technology, Inc.
- from $361,9004 bd3 ba1.9k sqftEden Plan, Pine Valley Ranch, Broken Arrow, OK 74011New ConstructionSimmons Homes
- $293,5004 bd2 ba1.8k sqft20617 E 31st Pl, Broken Arrow, OK 74014For SaleMLS ID #2622654, Charo Naifeh, Casa Light Realty, LLC. MLS Technology, Inc.
- $310,0004 bd2 ba1.7k sqft13405 S Poplar St, Glenpool, OK 74033For SaleMLS ID #2625780, AJ Nowak, Chinowth & Cohen. MLS Technology, Inc.
- $339,5004 bd3 ba2.4k sqft7120 S 76th East Ave, Tulsa, OK 74133For SaleMLS ID #2625276, Carri Ray, Trinity Properties. MLS Technology, Inc.
- $265,0003 bd2 ba1.4k sqft829 W Boston St, Broken Arrow, OK 74012For SaleMLS ID #2623611, Isabel K Haver, eXp Realty, LLC. MLS Technology, Inc.
- $335,0003 bd2 ba1.5k sqft3361 E 153rd St S, Bixby, OK 74008New ConstructionMLS Technology, Inc.
- $245,0003 bd2 ba1.3k sqft23601 E 113th St S, Broken Arrow, OK 74014For SaleMLS ID #2621158, Jennifer Cody, Flotilla Real Estate Partners. MLS Technology, Inc.
