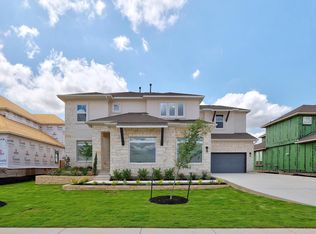
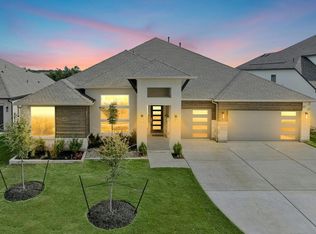
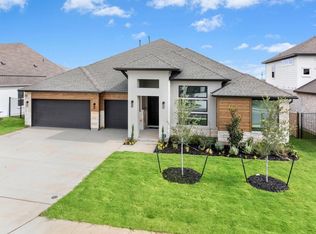
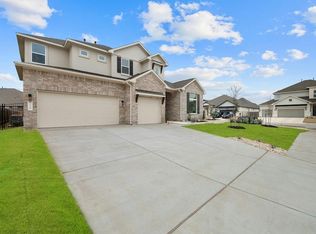
This home sits on a large corner homesite with an oversized kitchen with built-in appliances. Additional features include large sliding doors opening to a large patio and big backyard, luxury master bath with two closets, fireplace in family with tile to ceiling and lots of light to filter in the mahogany and glass 8' front door.
Active
Price cut: $30K (5/20)
$729,990
120 Chantilly Way, Liberty Hill, TX 78642
4beds
3,465sqft
Est.:
Single Family Residence
Built in 2025
0.29 Acres Lot
$-- Zestimate®
$211/sqft
$92/mo HOA
What's special
Built-in appliancesLarge patioBig backyardTile to ceilingTwo closetsCorner homesiteLuxury master bath
- 640 days |
- 223 |
- 9 |
Zillow last checked:
Listing updated:
Listed by:
Greg Smith (512) 784-0221,
RGS Realty LLC (512) 784-0221
Source: Unlock MLS,MLS#: 5316712
Tour with a local agent
Facts & features
Interior
Bedrooms & bathrooms
- Bedrooms: 4
- Bathrooms: 4
- Full bathrooms: 3
- 1/2 bathrooms: 1
- Main level bedrooms: 4
Primary bedroom
- Description: Large bedroom
- Features: Ceiling Fan(s), High Ceilings
- Level: Main
Primary bathroom
- Description: offering two closets, luxury master bath with walk-in shower and soaking tub
- Features: Quartz Counters, Separate Shower, Soaking Tub, Walk-In Closet(s), Walk-in Shower
- Level: Main
Kitchen
- Features: Kitchen Island, Quartz Counters, Dining Area, Eat-in Kitchen, Gourmet Kitchen, Open to Family Room, Recessed Lighting
- Level: Main
Heating
- Central, Natural Gas
Cooling
- Central Air
Appliances
- Included: Built-In Electric Oven, Built-In Oven(s), Cooktop, Dishwasher, Disposal, Gas Range, Stainless Steel Appliance(s), Gas Water Heater
Features
- Ceiling Fan(s), Chandelier, Double Vanity, Electric Dryer Hookup, Eat-in Kitchen, Entrance Foyer, High Speed Internet, Kitchen Island, Open Floorplan, Primary Bedroom on Main, Recessed Lighting, Smart Thermostat, Soaking Tub, Walk-In Closet(s), Wired for Data
- Flooring: Carpet, Tile, Vinyl
- Windows: Double Pane Windows, Vinyl Windows
- Number of fireplaces: 1
- Fireplace features: Great Room
Interior area
- Total interior livable area: 3,465 sqft
Video & virtual tour
Property
Parking
- Total spaces: 2
- Parking features: Attached, Driveway, Garage Door Opener, Garage Faces Front
- Attached garage spaces: 2
Accessibility
- Accessibility features: None
Features
- Levels: One
- Stories: 1
- Patio & porch: Covered
- Exterior features: Gutters Partial, Pest Tubes in Walls
- Pool features: None
- Spa features: None
- Fencing: Stone, Wood
- Has view: Yes
- View description: Neighborhood
- Waterfront features: None
Lot
- Size: 0.29 Acres
- Features: Back to Park/Greenbelt, Corner Lot, Landscaped, Level, Sprinkler - Automatic, Sprinkler - Back Yard, Sprinklers In Front
Details
- Additional structures: None
- Parcel number: 154633052B0006
- Special conditions: Standard
Construction
Type & style
- Home type: SingleFamily
- Property subtype: Single Family Residence
Materials
- Foundation: Slab
- Roof: Composition
Condition
- New Construction
- New construction: Yes
- Year built: 2025
Details
- Builder name: Scott Felder Homes
Utilities & green energy
- Sewer: Municipal Utility District (MUD)
- Water: Public
- Utilities for property: Cable Available, Internet-Cable, Natural Gas Connected, Sewer Connected
Community & HOA
Community
- Features: BBQ Pit/Grill, Clubhouse, Cluster Mailbox, Common Grounds, Dog Park, Fitness Center, High Speed Internet, Park, Pet Amenities, Picnic Area, Planned Social Activities, Playground, Pool, Property Manager On-Site, Sidewalks, Street Lights
- Subdivision: Santa Rita Ranch
HOA
- Has HOA: Yes
- Services included: Common Area Maintenance
- HOA fee: $92 monthly
- HOA name: Goodwin Mgmt
Location
- Region: Liberty Hill
Financial & listing details
- Price per square foot: $211/sqft
- Date on market: 8/23/2024
- Listing terms: Cash,Conventional,FHA,Texas Vet
Estimated market value
Not available
Estimated sales range
Not available
Not available
Price history
| Date | Event | Price |
|---|---|---|
| 5/20/2026 | Price change | $729,990-3.9%$211/sqft |
Source:  Unlock MLS #5316712 Report a problem Unlock MLS #5316712 Report a problem | ||
| 1/29/2026 | Price change | $759,990-1.3%$219/sqft |
Source: Unlock MLS #5316712 Report a problem | ||
| 1/8/2026 | Price change | $769,990-1.3%$222/sqft |
Source:  Scott Felder Homes Report a problem Scott Felder Homes Report a problem | ||
| 12/3/2025 | Price change | $779,990-1.3%$225/sqft |
Source: Scott Felder Homes Report a problem | ||
| 11/6/2025 | Price change | $789,990-1.3%$228/sqft |
Source: Scott Felder Homes Report a problem | ||
| 10/23/2025 | Price change | $799,990-2.2%$231/sqft |
Source: Unlock MLS #5316712 Report a problem | ||
| 9/10/2025 | Price change | $817,990-2.4%$236/sqft |
Source: Unlock MLS #5316712 Report a problem | ||
| 4/18/2025 | Price change | $837,990-1.2%$242/sqft |
Source: Unlock MLS #5316712 Report a problem | ||
| 3/7/2025 | Price change | $847,990-0.2%$245/sqft |
Source: Unlock MLS #5316712 Report a problem | ||
| 1/17/2025 | Price change | $849,990-0.7%$245/sqft |
Source: Unlock MLS #5316712 Report a problem | ||
| 11/21/2024 | Price change | $855,990-1.2%$247/sqft |
Source: Unlock MLS #5316712 Report a problem | ||
| 8/23/2024 | Listed for sale | $865,990$250/sqft |
Source: Unlock MLS #5316712 Report a problem | ||
Public tax history
Tax history is unavailable.
Monthly payment
Est. payment$--/mo
Payment breakdown
Explore the cost of this home by adjusting the details. Changes won't be saved.
All calculations are estimates and provided by Zillow, Inc. for informational purposes only. Actual amounts may vary.
HOA fees may include property taxes on listings classified as Co-Ops. Contact the listing agent and/or owner for fee details.
Mortgage interest rates are dependent on a number of factors, including credit score, down payment, and repayment length. Interest rate data provided by Zillow Group Marketplace, Inc. as of 1/1/1970 from various mortgage lenders with which we have lead or other similar arrangements; the Estimated Payment is an average of those rates.
See how much you could borrow to make a competitive offer.
Climate risks
Neighborhood: 78642
Nearby schools
GreatSchools rating
- 7/10Tierra Rosa Elementary SchoolGrades: PK-5Distance: 0.5 mi
- 7/10Santa Rita MiddleGrades: 6-8Distance: 0.6 mi
- 7/10Legacy Ranch High SchoolGrades: 9Distance: 2.8 mi
Schools provided by the listing agent
- Elementary: Santa Rita
- Middle: Santa Rita Middle
- High: Liberty Hill
- District: Liberty Hill ISD
Source: Unlock MLS. This data may not be complete. We recommend contacting the local school district to confirm school assignments for this home.
A local agent can set up tours, give advice and negotiate with sellers.

- Texas
- Williamson County
- Liberty Hill
- 78642
- 120 Chantilly Way
Nearby cities
Nearby zip codes
Other Liberty Hill Topics
