Perfect blend of country charm and modern convenience in this stunning custom built home situated on approx 1.4 acres. You will appreciate the inviting large front porch, while the spacious back porch provides the perfect place to relax. Inside you will find 10 ft ceilings throughout, 8ft doors, and an open, airy floor plan designed for both everyday living and entertaining. The gorgeous kitchen features custom cabinetry, large island, and oversized walk-in pantry, all overlooking the dining and greatroom. The greatroom has fireplace, built-ins, and a media closet. Quality craftmanship and attention to detail are evident throughout this beautiful home.
Under contract
Price cut: $10.9K (8/15)
$465,000
4395 Barkley Bridge Rd, Hartselle, AL 35640
3beds
1,925sqft
Single Family Residence
Built in 2024
1.4 Acres Lot
$457,500 Zestimate®
$242/sqft
$-- HOA
What's special
Large islandInviting large front porchGorgeous kitchenSpacious back porchMedia closetOversized walk-in pantryCustom cabinetry
- 50 days
- 980
- 62
Zillow last checked:
Listing updated:
Listed by:
Alisha Cheatham Terry 256-654-8862,
MeritHouse Realty
Source: ValleyMLS,MLS#: 21924226
Facts & features
Interior
Bedrooms & bathrooms
- Bedrooms: 3
- Bathrooms: 3
- Full bathrooms: 2
- 1/2 bathrooms: 1
Rooms
- Room types: Master Bedroom, Living Room, Bedroom 2, Dining Room, Bedroom 3, Kitchen, Laundry
Primary bedroom
- Features: Ceiling Fan(s), Recessed Lighting, Walk-In Closet(s), LVP
- Level: First
- Area: 225
- Dimensions: 15 x 15
Bedroom 2
- Features: 10’ + Ceiling, Ceiling Fan(s), Recessed Lighting, Walk-In Closet(s), LVP
- Level: First
- Area: 144
- Dimensions: 12 x 12
Bedroom 3
- Features: 10’ + Ceiling, Ceiling Fan(s), Recessed Lighting, Walk-In Closet(s), LVP
- Level: First
- Area: 144
- Dimensions: 12 x 12
Dining room
- Features: 10’ + Ceiling, LVP Flooring
- Level: First
- Area: 168
- Dimensions: 12 x 14
Kitchen
- Features: 10’ + Ceiling, Pantry, Recessed Lighting, LVP
- Level: First
- Area: 168
- Dimensions: 12 x 14
Living room
- Features: 10’ + Ceiling, Ceiling Fan(s), Fireplace, Recessed Lighting, Built-in Features, LVP
- Level: First
- Area: 320
- Dimensions: 16 x 20
Laundry room
- Features: 10’ + Ceiling, LVP
- Level: First
- Area: 60
- Dimensions: 6 x 10
Heating
- Central 1
Cooling
- Central 1
Appliances
- Included: Oven, Dishwasher, Microwave, Refrigerator, Gas Oven, Tankless Water Heater
Features
- Open Floorplan
- Has basement: No
- Number of fireplaces: 1
- Fireplace features: Gas Log, One
Interior area
- Total interior livable area: 1,925 sqft
Property
Parking
- Parking features: Garage-Two Car
Features
- Levels: One
- Stories: 1
- Patio & porch: Covered Porch, Front Porch
Lot
- Size: 1.4 Acres
Details
- Parcel number: 2403050000006000
Construction
Type & style
- Home type: SingleFamily
- Architectural style: Ranch
- Property subtype: Single Family Residence
Materials
- Foundation: Slab
Condition
- New construction: No
- Year built: 2024
Utilities & green energy
- Sewer: Septic Tank
- Water: Public
Community & HOA
Community
- Subdivision: Metes And Bounds
HOA
- Has HOA: No
Location
- Region: Hartselle
Financial & listing details
- Price per square foot: $242/sqft
- Date on market: 7/20/2026
Estimated market value
$457,500
$435,000 - $480,000
$2,368/mo
Price history
| Date | Event | Price |
|---|---|---|
| 9/3/2026 | Contingent | $465,000$242/sqft |
Source:  ValleyMLS #21924226 Report a problem ValleyMLS #21924226 Report a problem | ||
| 8/15/2026 | Price change | $465,000-2.3%$242/sqft |
Source: ValleyMLS #21924226 Report a problem | ||
| 7/20/2026 | Listed for sale | $475,900$247/sqft |
Source: ValleyMLS #21924226 Report a problem | ||
Public tax history
Tax history is unavailable.
Monthly payment
Est. payment
Payment breakdown
Explore the cost of this home by adjusting the details. Changes won't be saved.Climate risks
Neighborhood: 35640
Nearby schools
Schools provided by the listing agent
- Elementary: Falkville
- Middle: Falkville
- High: Falkville
Source: ValleyMLS. This data may not be complete. We recommend contacting the local school district to confirm school assignments for this home.
Similar homes
- $432,5203 bd2 ba2.5k sqft4283 Barkley Bridge Rd SW, Hartselle, AL 35640For Sale
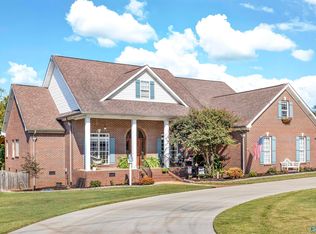 MLS ID #21927903, Royce Moore. ValleyMLS
 - $499,0003 bd2 ba2.2k sqft916 Tunsel Rd SW, Hartselle, AL 35640For Sale
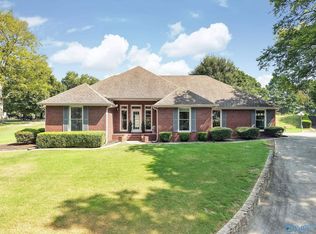 MLS ID #21928432, RaJane Johnson. ValleyMLS
 - $389,0003 bd3 ba2.3k sqft2151 Bluff St NW, Hartselle, AL 35640For Sale
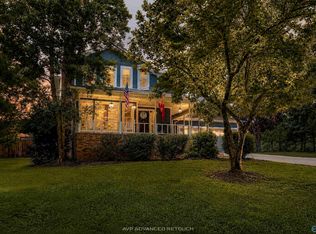 MLS ID #21926488, Maegan Jones. ValleyMLS
 - $449,0003 bd3 ba2.4k sqft1507 Crown Pointe Dr NE, Hartselle, AL 35640For Sale
 MLS ID #21924089, RaJane Johnson. ValleyMLS
