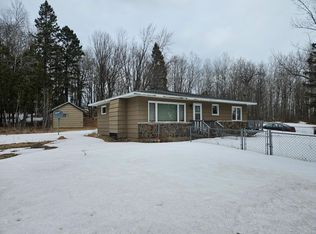
Privacy in town! Here is a 3 bedroom 2 bathroom home on 3.15 acres in Hermantown! Come in the side door and find a great entry to get out of the weather. Here you will have access to the upper level and the basement. The first room you will enter is a landing on the main floor with hooks for coats and places for your shoes. Then you will enter the kitchen. This makes getting your groceries inside an easy task. The eat-in kitchen is large and open and features newer range, refrigerator, microwave and portable dishwasher. The cabinets are painted wood, and are covered in luxurious laminate countertops. There is ceramic tile flooring and vinyl windows to boot. The living room is next with vinyl windows and plenty of space for your furnishings. The windows are vinyl and the flooring is an engineered plank that matches the entry and main floor bedroom. The main floor bedroom has 2 closets, vinyl windows and could be the primary bedroom if you so desire. There is a main floor full bathroom that has recently been updated and is in great shape. The upper level features 2 additional bedrooms with carpet flooring and vinyl windows. off the side entry you have easy access to the basement and a 3/4 bath for those time when nature calls and you don't want to go running through the house. This home has so many updates! Roof 2014, Furnace and AC 2016, water heater 1998, Sump pump 2023, insulation in garage 2020, propane heater in the garage 2022, kitchen sink 2024, range was replaced in 2020. 2 ceiling fans 2020. propane tank is leased. Workbench and shelf in garage stay for the Buyer after closing. One of the best features of this home is the private location with a big yard that is perfect for entertaining guests. Have bon fires, and beers and play bags with friends and family. All of this is in a quiet location with a low traffic count street. You will love the outside of this home and you are in town and close to everything! Your utility cost is low in this home. This home is connected to city water that costs $30 a month and the electric costs from $70 in the winter to $140 in the summer. It is also connected to a mound system so the sewage cost is low as well. City meet country! Country meet city! The sale of this home must be contingent on the Seller finding suitable housing.
Sold for $299,560
Zillow last checked:
Listing updated:
Bought with:
John Doberstein, MN 20573275
RE/MAX Results
Source: Lake Superior Area Realtors as distributed by MLS GRID,MLS#: 6114596
Price history
| Date | Event | Price |
|---|---|---|
| 11/19/2024 | Sold | $299,560-6.4%$247/sqft |
Source:  Lake Superior Area Realtors as distributed by MLS GRID #6114596 Report a problem Lake Superior Area Realtors as distributed by MLS GRID #6114596 Report a problem | ||
| 10/15/2024 | Pending sale | $320,000$264/sqft |
Source: Lake Superior Area Realtors as distributed by MLS GRID #6114596 Report a problem | ||
| 8/12/2024 | Price change | $320,000-0.8%$264/sqft |
Source:  NorthstarMLS as distributed by MLS GRID #6557716 Report a problem NorthstarMLS as distributed by MLS GRID #6557716 Report a problem | ||
| 7/23/2024 | Price change | $322,500-0.8%$266/sqft |
Source: NorthstarMLS as distributed by MLS GRID #6557716 Report a problem | ||
| 6/28/2024 | Listed for sale | $325,000+62.6%$268/sqft |
Source: Lake Superior Area Realtors as distributed by MLS GRID #6114596 Report a problem | ||
| 10/16/2020 | Sold | $199,900$165/sqft |
Source: Lake Superior Area Realtors as distributed by MLS GRID #6092680 Report a problem | ||
| 8/30/2020 | Pending sale | $199,900$165/sqft |
Source: Century 21 Atwood & Gilderman #6092680 Report a problem | ||
| 8/28/2020 | Listed for sale | $199,900+8.1%$165/sqft |
Source: Century 21 Atwood & Gilderman #6092680 Report a problem | ||
| 9/21/2018 | Listing removed | $185,000$152/sqft |
Source: F.I. Salter Co. Inc. #6077678 Report a problem | ||
| 8/8/2018 | Listed for sale | $185,000+97%$152/sqft |
Source: F.I. Salter Co. Inc. #6077678 Report a problem | ||
| 11/6/2001 | Sold | $93,900$77/sqft |
Source: Public Record Report a problem | ||
Sell for more on Zillow
Get a Zillow Showcase℠ listing at no additional cost and you could sell for .
$333,500
2% more
+$6,670
With Zillow Showcase(estimated)
$340,170
