Be sure to check out the 3D tour by clicking on the tour button. Beautifully finished Eagle Mountain home featuring an attached ADU with a private basement entrance - perfect for multi-generational living or rental income! The main home offers 3 bedrooms and 2.5 bathrooms with an open-concept layout, vaulted ceilings, painted cabinetry, quartz countertops, a large center island, gas range, and durable LVP flooring. The spacious primary suite features a Euro glass shower, oversized walk-in closet with built-in organizers, and double vanity sinks. Enjoy a fenced backyard with room for RV parking on the side of the home, making this home truly move-in ready. The backyard is also plumbed for a natural gas BBQ. The attached ADU offers a private entrance and is ideal for extended family, guests, or rental income. Enjoy nearby community amenities including pickleball courts, a playground/park, and soccer fields. This property combines modern finishes, functional design, and exceptional versatility in one of Eagle Mountain's growing communities.
For sale
$800,000
4602 N Kings Peak Way, Eagle Mountain, UT 84005
6beds
4,233sqft
:
Get pre-qualified$4,716/mo
Single Family Residence
Built in 2021
10,018 Square Feet Lot
$794,800 Zestimate®
$189/sqft
$-- HOA
What's special
Fenced backyardModern finishesDurable lvp flooringLarge center islandPainted cabinetryEuro glass showerGas range
- 1 day |
- 100 |
- 8 |
Zillow last checked:
Listing updated:
Listed by:
Daycee K Zillig 801-210-1461,
Bybee & Co Realty, LLC,
Adam D Losee 801-850-8880,
Bybee & Co Realty, LLC
Source: UtahRealEstate.com,MLS#: 2174150
Facts & features
Interior
Bedrooms & bathrooms
- Bedrooms: 6
- Bathrooms: 5
- Full bathrooms: 3
- 3/4 bathrooms: 1
- 1/2 bathrooms: 1
- Partial bathrooms: 1
- Main level bedrooms: 3
Rooms
- Room types: Second Kitchen
Primary bedroom
- Level: First
Heating
- Forced Air, Central
Cooling
- Central Air
Appliances
- Included: Range Hood, Refrigerator, Gas Range
- Laundry: Electric Dryer Hookup
Features
- In-Law Floorplan, Vaulted Ceiling(s), Smart Thermostat
- Flooring: Carpet, Tile
- Windows: Blinds, Drapes, Full, Window Coverings
- Basement: Full,Walk-Out Access,Basement Entrance
- Has fireplace: No
Interior area
- Total structure area: 4,233
- Total interior livable area: 4,233 sqft
- Finished area above ground: 2,061
- Finished area below ground: 2,172
Property
Parking
- Total spaces: 3
- Parking features: Garage - Attached
- Attached garage spaces: 3
Features
- Stories: 2
- Patio & porch: Patio, Open Patio
- Fencing: Full
- Has view: Yes
- View description: Mountain(s)
Lot
- Size: 10,018 Square Feet
- Features: Sprinkler: Auto-Part
- Residential vegetation: Landscaping: Part
Details
- Parcel number: 357700913
- Zoning description: Single-Family
Construction
Type & style
- Home type: SingleFamily
- Architectural style: Rambler/Ranch
- Property subtype: Single Family Residence
Materials
- Asphalt, Stone, Stucco
- Roof: Asphalt
Condition
- Blt./Standing
- New construction: No
- Year built: 2021
Utilities & green energy
- Sewer: Public Sewer, Sewer: Public
- Water: Culinary, Irrigation: Pressure
- Utilities for property: Natural Gas Connected, Electricity Connected, Sewer Connected, Water Connected
Community & HOA
Community
- Security: Video Door Bell(s)
HOA
- Has HOA: No
Location
- Region: Eagle Mountain
Financial & listing details
- Price per square foot: $189/sqft
- Tax assessed value: $656,500
- Annual tax amount: $3,385
- Date on market: 7/24/2026
- Listing terms: Cash,Conventional,FHA,VA Loan
- Inclusions: Range, Range Hood, Refrigerator, Window Coverings
- Acres allowed for irrigation: 0
- Electric utility on property: Yes
Estimated market value
$794,800
$755,000 - $835,000
$3,749/mo
Price history
| Date | Event | Price |
|---|---|---|
| 7/24/2026 | Listed for sale | $800,000+12.8%$189/sqft |
Source:  UtahRealEstate.com #2174150 Report a problem UtahRealEstate.com #2174150 Report a problem | ||
| 4/18/2026 | Listing removed | $709,500$168/sqft |
Source: UtahRealEstate.com #2118892 Report a problem | ||
| 3/19/2026 | Price change | $709,500-0.4%$168/sqft |
Source: UtahRealEstate.com #2118892 Report a problem | ||
| 2/12/2026 | Price change | $712,500-0.3%$168/sqft |
Source: UtahRealEstate.com #2118892 Report a problem | ||
| 1/27/2026 | Price change | $714,9000%$169/sqft |
Source: UtahRealEstate.com #2118892 Report a problem | ||
| 1/9/2026 | Price change | $715,000-0.7%$169/sqft |
Source: UtahRealEstate.com #2118892 Report a problem | ||
| 12/8/2025 | Price change | $720,000-0.7%$170/sqft |
Source: UtahRealEstate.com #2118892 Report a problem | ||
| 11/25/2025 | Price change | $725,000-1.1%$171/sqft |
Source: UtahRealEstate.com #2118892 Report a problem | ||
| 11/19/2025 | Price change | $733,000-0.8%$173/sqft |
Source: UtahRealEstate.com #2118892 Report a problem | ||
| 11/8/2025 | Price change | $739,000-0.7%$175/sqft |
Source: UtahRealEstate.com #2118892 Report a problem | ||
| 10/22/2025 | Listed for sale | $744,500$176/sqft |
Source: UtahRealEstate.com #2118892 Report a problem | ||
Public tax history
| Year | Property taxes | Tax assessment |
|---|---|---|
| 2025 | $3,386 +15.7% | $656,500 +14.2% |
| 2024 | $2,927 +4.1% | $575,000 -3.6% |
| 2023 | $2,812 +5% | $596,600 +7.4% |
| 2022 | $2,679 +169.1% | $555,300 +492.6% |
| 2021 | $996 | $93,700 |
Find assessor info on the county website
Monthly payment
Est. payment
Payment breakdown
Explore the cost of this home by adjusting the details. Changes won't be saved.Climate risks
Neighborhood: 84005
Nearby schools
GreatSchools rating
- 7/10Desert SkyGrades: K-6Distance: 2.4 mi
- 5/10Cedar Valley HighGrades: 7-12Distance: 1.2 mi
- 6/10Frontier Middle SchoolGrades: 7-9Distance: 1.8 mi
Schools provided by the listing agent
- Elementary: Eagle Valley
- Middle: Frontier
- High: Cedar Valley High school
- District: Alpine
Source: UtahRealEstate.com. This data may not be complete. We recommend contacting the local school district to confirm school assignments for this home.
- $583,9004 bd2 ba2.5k sqft4616 N Kings Peak Way, Eagle Mountain, UT 84005Off Market
- $568,0004 bd3 ba2.2k sqft4559 N Mount Ellen St, Eagle Mountain, UT 84005Off Market
- $659,0004 bd2 ba2.1k sqft4586 N Kings Peak Way, Eagle Mountain, UT 84005Off Market
- $567,2003 bd2 ba1.9k sqft4575 N Mount Ellen St, Eagle Mountain, UT 84005Off Market
- $488,0003 bd2 ba1.4k sqft4543 N Mount Ellen St, Eagle Mountain, UT 84005Off Market
- $667,2003 bd2 ba3.1k sqft4609 N Kings Peak Way, Eagle Mountain, UT 84005Off Market
- $666,6004 bd3 ba3.2k sqft4595 N Kings Peak Way, Eagle Mountain, UT 84005Off Market
- $565,2003 bd2 ba1.6k sqft4625 N Kings Peak Way, Eagle Mountain, UT 84005Off Market
A local agent can set up tours, give advice and negotiate with sellers.
Similar homes
- $799,0006 bd5 ba4.5k sqft100 E Gilbert Peak Way, Eagle Mountain, UT 84005For Sale

 MLS ID #2167022, Austin Seegmiller, NRE. UtahRealEstate.com
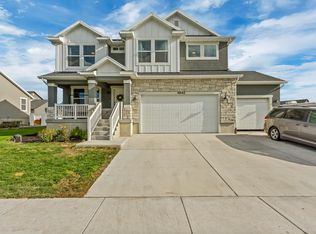
 - $789,9004 bd3 ba4.3k sqft206 E Mount Emmons Dr #1438, Eagle Mountain, UT 84005For Sale
 MLS ID #2149994, Melissa Nelson, KW Success Keller Williams Realty. UtahRealEstate.com
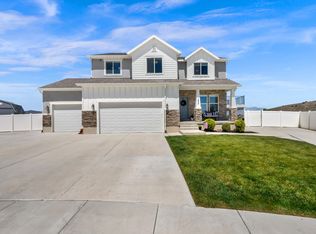
 - $649,9996 bd3 ba3.8k sqft4642 N Frisco Peak Dr, Eagle Mountain, UT 84005For Sale
 MLS ID #2059993, Gregory c Fultz, EXP Realty, LLC. UtahRealEstate.com
 - $749,9005 bd4 ba3.4k sqft1857 E Thunder Gulch Rd, Eagle Mountain, UT 84005For Sale
 MLS ID #2165575, Hilary A Cheney, Ivie Avenue Real Estate, LLC. UtahRealEstate.com
 - $779,9996 bd4 ba4.5k sqft9552 N Horizon Dr W #113, Eagle Mountain, UT 84005For SaleMLS ID #2152502, Duane Richins, Real Broker, LLC. UtahRealEstate.com
- $750,0006 bd5 ba4k sqft3641 S Hiawatha Cir, Saratoga Springs, UT 84045For SaleMLS ID #2173800, Clint Allred, KW South Valley Keller Williams. UtahRealEstate.com
- $715,0006 bd4 ba3.4k sqft172 W Stillwater Dr, Saratoga Springs, UT 84045For SaleMLS ID #2173291, Cameron Purles, Equity Real Estate (Solid). UtahRealEstate.com
- $649,9953 bd3 ba4.7k sqft5420 N Cliffrose Dr, Eagle Mountain, UT 84005For SaleMLS ID #2166117, Ned Chidester, Berkshire Hathaway HomeServices Elite Real Estate. UtahRealEstate.com
- $799,9005 bd4 ba4.4k sqft1907 S Centennial Blvd, Saratoga Springs, UT 84045For SaleMLS ID #2167637, Scott Willey, Real Broker, LLC. UtahRealEstate.com
- $525,0006 bd3 ba3.3k sqft3492 N Delta St, Eagle Mountain, UT 84005For SaleMLS ID #2144111, Mitch Price, REDFIN CORPORATION. UtahRealEstate.com
- $585,0004 bd4 ba2.2k sqft683 E Verdant Dr, Eagle Mountain, UT 84005For SaleMLS ID #2134599, Mike Gooch, KW WESTFIELD. UtahRealEstate.com
- $610,0005 bd3 ba3.4k sqft3347 S Red Tailed Crescent Dr, Saratoga Springs, UT 84045For SaleMLS ID #2173613, Jacob Jenkins, Real Broker, LLC. UtahRealEstate.com
- $534,9004 bd4 ba2.8k sqft5082 N Damper Dr, Eagle Mountain, UT 84005For SaleMLS ID #2171032, Jennifer Toomey, Real Estate Essentials. UtahRealEstate.com
- $499,9004 bd4 ba2.8k sqft5080 N Folkstone Dr, Eagle Mountain, UT 84005For SaleMLS ID #2156090, Joshua Sterling, RE/MAX Associates. UtahRealEstate.com
- $719,9006 bd4 ba3.9k sqft532 W Kit Fox Dr, Saratoga Springs, UT 84045For SaleMLS ID #2169707, Tony Huston, Jefferson Street Properties, LLC. UtahRealEstate.com
- $650,0004 bd3 ba3.2k sqft4128 E Sun Crest Dr, Eagle Mountain, UT 84005For SaleMLS ID #2162983, Jill Davisson-Mathews, Selling Salt Lake. UtahRealEstate.com
- $449,0003 bd3 ba2.4k sqft1318 Pamela St, Eagle Mountain, UT 84005For SaleMLS ID #2162243, Tracy Padgett, Realtypath LLC. UtahRealEstate.com
- $569,9004 bd3 ba2.8k sqft4633 E Golden Hills Loop, Eagle Mountain, UT 84005For SaleMLS ID #2171630, Megan Beal, Lead Realty, LLC. UtahRealEstate.com
- $629,9004 bd3 ba3.8k sqft4261 E Center Point St N, Eagle Mountain, UT 84005For SaleMLS ID #2166916, Ashton Tinney, KW WESTFIELD. UtahRealEstate.com
- $674,9006 bd4 ba3.8k sqft223 W Wildwood Dr, Saratoga Springs, UT 84045For SaleMLS ID #2161389, Joe Pierson, Real Broker, LLC. UtahRealEstate.com
