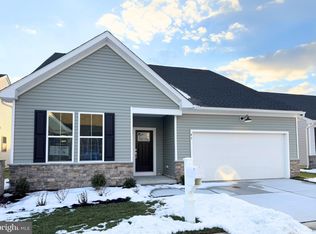
Resort Living all at home! Like New Construction, but without the wait! Welcome to the resort community Nobles Pond! 59 Casselberry lane is a 3 bedroom 2 full bath ranch home that isn't even a year and a half old! The home is pristine and move in ready! This home has an open floor plan with a sunroom that lead a deck. Need some shade out there? No problem! An awning is there so you can relax without the sun! In the garage there is an upstairs that is currently being used as storage ( think of it as a basement) You could keep this area for storage, or finish it off to create more space. Now let me tell you about the community! There is so much to do for the active adult...or not...it's up to you! There group trips to various places, an arts and craft room, billiard room, library, gym, movement room with a barre and mirrors ( classes like yoga are held in here), a ball room, outdoor saltwater pool, and a garden. I left some things out so you can come and see for yourself, but I'm sure you will love it here! Schedule your showing today!
For sale
$435,000
59 Casselberry Ln, Dover, DE 19904
3beds
1,970sqft
Single Family Residence
Built in 2024
4,922 Square Feet Lot
$-- Zestimate®
$221/sqft
$175/mo HOA
What's special
Outdoor saltwater poolOpen floor plan
- 16 hours
- 128
- 4
Zillow last checked:
Listing updated:
Listed by:
Chemai Moore 302-677-0094,
Keller Williams Realty Central-Delaware 3026770020
Source: Bright MLS,MLS#: DEKT2050366
Facts & features
Interior
Bedrooms & bathrooms
- Bedrooms: 3
- Bathrooms: 2
- Full bathrooms: 2
- Main level bathrooms: 2
- Main level bedrooms: 3
Basement
- Area: 0
Heating
- Heat Pump, Propane
Cooling
- Central Air, Electric
Appliances
- Included: Microwave, Dishwasher, Disposal, Dryer, Energy Efficient Appliances, Oven, Stainless Steel Appliance(s), Washer, Water Heater, Electric Water Heater
- Laundry: Has Laundry
Features
- Open Floorplan, Kitchen - Gourmet, Kitchen Island, Primary Bath(s), Pantry, Recessed Lighting, Walk-In Closet(s), Upgraded Countertops
- Flooring: Carpet
- Has basement: No
- Number of fireplaces: 1
Interior area
- Total structure area: 1,970
- Total interior livable area: 1,970 sqft
- Finished area above ground: 1,970
- Finished area below ground: 0
Property
Parking
- Total spaces: 2
- Parking features: Driveway
- Uncovered spaces: 2
Accessibility
- Accessibility features: None
Features
- Levels: One
- Stories: 1
- Patio & porch: Deck
- Pool features: Community
Lot
- Size: 4,922 Square Feet
Details
- Additional structures: Above Grade, Below Grade
- Parcel number: KH0305602028900000
- Zoning: AR
- Special conditions: Standard
Construction
Type & style
- Home type: SingleFamily
- Architectural style: Ranch/Rambler
- Property subtype: Single Family Residence
Materials
- Vinyl Siding
- Foundation: Slab
Condition
- New construction: No
- Year built: 2024
Utilities & green energy
- Sewer: Public Sewer
- Water: Public
- Utilities for property: Cable Connected, Propane
Community & HOA
Community
- Features: Pool
- Senior community: Yes
- Subdivision: Nobles Pond
HOA
- Has HOA: Yes
- HOA fee: $175 monthly
Location
- Region: Dover
Financial & listing details
- Price per square foot: $221/sqft
- Tax assessed value: $391,800
- Annual tax amount: $2,322
- Date on market: 9/7/2026
- Listing agreement: Exclusive Right To Sell
- Listing terms: Cash,FHA,VA Loan,Conventional
- Ownership: Fee Simple
Estimated market value
Not available
Estimated sales range
Not available
Not available
Price history
| Date | Event | Price |
|---|---|---|
| 9/7/2026 | Listed for sale | $435,000+11%$221/sqft |
Source:  Bright MLS #DEKT2050366 Report a problem Bright MLS #DEKT2050366 Report a problem | ||
| 2/21/2025 | Sold | $391,800+12.6%$199/sqft |
Source: Bright MLS #DEKT2032986 Report a problem | ||
| 1/27/2025 | Pending sale | $347,990-7.9%$177/sqft |
Source: Bright MLS #DEKT2032986 Report a problem | ||
| 1/8/2025 | Price change | $377,990+8.6%$192/sqft |
Source:  Lennar Homes Report a problem Lennar Homes Report a problem | ||
| 1/4/2025 | Price change | $347,990-11.5%$177/sqft |
Source: Bright MLS #DEKT2032986 Report a problem | ||
| 12/13/2024 | Price change | $392,990-0.5%$199/sqft |
Source: Bright MLS #DEKT2032986 Report a problem | ||
| 11/25/2024 | Price change | $394,990-6%$201/sqft |
Source: Bright MLS #DEKT2032986 Report a problem | ||
| 11/13/2024 | Price change | $419,990-5.6%$213/sqft |
Source: Bright MLS #DEKT2032986 Report a problem | ||
| 11/12/2024 | Listed for sale | $444,990$226/sqft |
Source: Bright MLS #DEKT2032986 Report a problem | ||
| 10/18/2024 | Listing removed | $444,990$226/sqft |
Source: Lennar Homes Report a problem | ||
| 10/13/2024 | Price change | $444,990-2.2%$226/sqft |
Source: Lennar Homes Report a problem | ||
| 8/26/2024 | Listed for sale | $454,990$231/sqft |
Source: Lennar Homes Report a problem | ||
Public tax history
| Year | Property taxes | Tax assessment |
|---|---|---|
| 2025 | $2,778 +352.2% | $391,800 +351.9% |
| 2024 | $614 +425.2% | $86,700 +28800% |
| 2023 | $117 +38.3% | $300 |
| 2022 | $85 -19.4% | $300 |
| 2021 | $105 -5.5% | $300 |
| 2020 | $111 +11.7% | $300 |
| 2019 | $100 -4.7% | $300 |
| 2018 | $104 | $300 |
| 2017 | $104 +20.6% | $300 |
| 2016 | $87 | $300 |
Find assessor info on the county website
Monthly payment
Est. payment
Payment breakdown
Explore the cost of this home by adjusting the details. Changes won't be saved.Climate risks
Neighborhood: 19904
Nearby schools
Schools provided by the listing agent
- High: Dover H.s.
- District: Capital
Source: Bright MLS. This data may not be complete. We recommend contacting the local school district to confirm school assignments for this home.
Similar homes
- $425,0003 bd2 ba2.2k sqftNone, Dover, DE 19904For Sale

 MLS ID #DEKT2050298, Sam Elzie, Epique Realty. Bright MLS
 - $456,9003 bd2 ba1.8k sqftNone Available, Dover, DE 19904New Construction
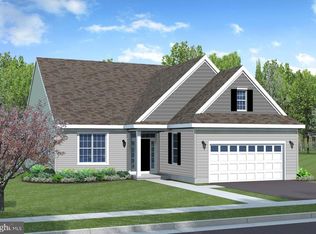 MLS ID #DEKT2044108, Andy Mulrine, RE/MAX Associates-Hockessin. Bright MLS
 - $492,0003 bd3 ba2.3k sqftNone, Dover, DE 19904For Sale
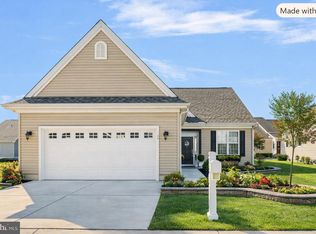 MLS ID #DEKT2049842, Carol Daniels, Samson Properties of DE, LLC. Bright MLS
 - $450,9002 bd2 ba1.8k sqftNone Available, Dover, DE 19904New Construction
 MLS ID #DEKT2044120, Andy Mulrine, RE/MAX Associates-Hockessin. Bright MLS
 - $499,0003 bd3 ba2.4k sqftNone, Dover, DE 19904For SaleMLS ID #DEKT2046418, Carol Daniels, Samson Properties of DE, LLC. Bright MLS
- $442,9002 bd2 ba1.7k sqftNone Available, Dover, DE 19904New ConstructionMLS ID #DEKT2044118, Andy Mulrine, RE/MAX Associates-Hockessin. Bright MLS
- $363,5002 bd2 ba1.4k sqftNone Available, Dover, DE 19904For SaleMLS ID #DEKT2050014, Carol Daniels, Samson Properties of DE, LLC. Bright MLS
- $379,9003 bd3 ba2.1k sqftNone Available, Dover, DE 19904New ConstructionMLS ID #DEKT2049464, David Vasso, Atlantic Five Realty. Bright MLS
- $479,0003 bd3 ba2.9k sqftNone Available, Dover, DE 19904For SaleMLS ID #DEKT2048076, Jemimah Chuks, EXP Realty, LLC. Bright MLS
- $379,0003 bd3 ba2.3k sqftNone, Dover, DE 19904For SaleMLS ID #DEKT2044430, Mrs. Tyler Anaya, Samson Properties of DE, LLC. Bright MLS
- $359,0002 bd2 ba1.2k sqftNone, Dover, DE 19904For SaleMLS ID #DEKT2049128, Ilana Smith, Bryan Realty Group. Bright MLS
- $459,9002 bd2 ba1.5k sqftNone Available, Dover, DE 19904New ConstructionMLS ID #DEKT2044130, Andy Mulrine, RE/MAX Associates-Hockessin. Bright MLS
- $399,9993 bd2 ba1.4k sqftNone Available, Dover, DE 19901For SaleMLS ID #DEKT2043870, Brandon Jones, EXP Realty, LLC. Bright MLS
- $489,9904 bd3 ba2.4k sqft2 Story, Dover, DE 19904New ConstructionMLS ID #DEKT2033940, Liz Page-Kramer, EXP Realty, LLC. Bright MLS
