Step into this beautifully designed multifamily unit, perfect for modern living and growing your investment portfolio! Boasting a neutral color palette throughout, the units features modern fixtures/finishes w/ a hint of gold that add a touch of elegance. The open-concept kitchen showcases sleek quartz countertops, abundant lighting, durable vinyl plank flooring throughout the main living areas, with cozy carpeted bedrooms, prewired for security system and surround sound for enhanced entertainment and safety. Retreat to the comfort of a spacious primary suite designed for relaxation and privacy. This is equipped with EV plugs for electric vehicle owners and includes a Taex pest control system for a worry-free lifestyle. With a spacious, separated backyard, this property offers plenty of outdoor enjoyment. Plus, this home is covered by a StrucSure 1-2-10 builder warranty, providing peace of mind. Don't miss out on this exceptional property!
New construction
$649,999
415 Neyland St, Houston, TX 77022
6beds
3,440sqft
:
Get pre-qualified$4,599/mo
Single Family Residence
Built in 2026
5,000 Square Feet Lot
$632,200 Zestimate®
$189/sqft
$-- HOA
What's special
Spacious separated backyardSleek quartz countertopsNeutral color palette throughoutOpen-concept kitchenAbundant lightingCozy carpeted bedrooms
- 2 days |
- 53 |
- 4 |
Zillow last checked:
Listing updated:
Listed by:
Kourtney Gobert TREC #0725760 832-993-6090,
Brooks & Davis Real Estate
Source: HAR,MLS#: 29957181
Facts & features
Interior
Bedrooms & bathrooms
- Bedrooms: 6
- Bathrooms: 6
- Full bathrooms: 4
- 1/2 bathrooms: 2
Rooms
- Room types: Den
Primary bedroom
- Level: Second
- Area: 156
- Dimensions: 13X12
Primary bedroom
- Level: Second
- Area: 156
- Dimensions: 13X12
Bedroom
- Level: Second
- Area: 120
- Dimensions: 10X12
Bedroom
- Level: Second
- Area: 100
- Dimensions: 10X10
Bedroom
- Level: Second
- Area: 120
- Dimensions: 10x12
Bedroom
- Level: Second
- Area: 100
- Dimensions: 10X10
Den
- Level: First
- Area: 70
- Dimensions: 10X7
Den
- Level: First
- Area: 70
- Dimensions: 10X7
Kitchen
- Level: First
- Area: 143
- Dimensions: 13X11
Kitchen
- Level: First
- Area: 143
- Dimensions: 13X11
Heating
- Natural Gas
Cooling
- Ceiling Fan(s), Electric
Appliances
- Included: Disposal, Microwave, Dishwasher
Features
- 3 Bedrooms Up, All Bedrooms Up
- Flooring: Vinyl
Interior area
- Total structure area: 3,440
- Total interior livable area: 3,440 sqft
Property
Features
- Stories: 2
Lot
- Size: 5,000 Square Feet
- Features: Cleared, 0 Up To 1/4 Acre
Details
- Parcel number: 0620540010001
Construction
Type & style
- Home type: SingleFamily
- Architectural style: Contemporary
- Property subtype: Single Family Residence
Materials
- Batts Insulation, Blown-In Insulation, Vinyl Siding
- Foundation: Slab
- Roof: Composition
Condition
- New construction: Yes
- Year built: 2026
Details
- Builder name: Kensli Homes
Utilities & green energy
- Sewer: Public Sewer
- Water: Public
Community & HOA
Community
- Subdivision: Willadale
Location
- Region: Houston
Financial & listing details
- Price per square foot: $189/sqft
- Annual tax amount: $2,869
- Date on market: 8/13/2026
- Listing terms: Cash,Conventional,FHA,Investor,VA Loan
Estimated market value
$632,200
$601,000 - $664,000
$2,265/mo
Price history
| Date | Event | Price |
|---|---|---|
| 2/12/2026 | Price change | $649,999+333.3%$189/sqft |
Source:  HAR #60301233 Report a problem HAR #60301233 Report a problem | ||
| 5/10/2025 | Pending sale | $150,000$44/sqft |
Source: HAR #86022403 Report a problem | ||
| 3/13/2025 | Listed for sale | $150,000$44/sqft |
Source: HAR #86022403 Report a problem | ||
Public tax history
Tax history is unavailable.
Monthly payment
Est. payment
Payment breakdown
Explore the cost of this home by adjusting the details. Changes won't be saved.Climate risks
Neighborhood: Independence Heights
Nearby schools
GreatSchools rating
- 7/10Kennedy Elementary SchoolGrades: PK-5Distance: 0.6 mi
- 3/10Williams Middle SchoolGrades: 6-8Distance: 2.7 mi
- 3/10Washington B T High SchoolGrades: 9-12Distance: 0.3 mi
Schools provided by the listing agent
- Elementary: Kennedy Elementary School (Houston)
- Middle: Williams Middle School
- High: Washington High School
Source: HAR. This data may not be complete. We recommend contacting the local school district to confirm school assignments for this home.
- $135,000-- bd-- ba-- sqftNeyland St, Houston, TX 77022Off Market
- $146,7003 bd1 ba1.2k sqft417 Neyland St, Houston, TX 77022Off Market
- $204,800-- bd-- ba-- sqftNeyland St, Houston, TX 77022Off Market
- $132,0003 bd1 ba1.1k sqft421 Neyland St, Houston, TX 77022Off Market
- $178,1003 bd1 ba1.4k sqft430 Barkley St, Houston, TX 77022Off Market
- $146,2002 bd1 ba1.2k sqft407 Neyland St, Houston, TX 77022Off Market
- $211,9002 bd1 ba984 sqft425 Neyland St, Houston, TX 77022Off Market
- $225,2003 bd1 ba1.5k sqft434 Barkley St, Houston, TX 77022Off Market
A local agent can set up tours, give advice and negotiate with sellers.
Similar homes
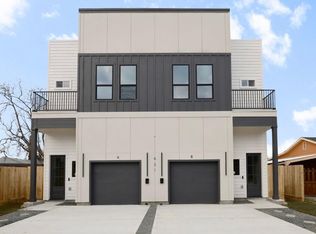
- $725,0003 bd-- ba3.5k sqft421 E 41st St, Houston, TX 77022New Construction
 MLS ID #81907277, Jolena Lumpkin, Central Metro Realty. HAR
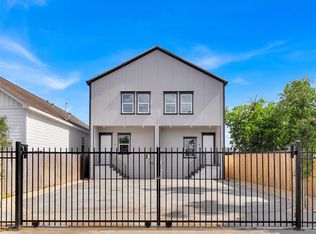
 - $649,0003 bd3 ba2.7k sqft1311 E 33rd St, Houston, TX 77022New Construction
 MLS ID #11944677, Syed Abidi, eXp Realty LLC. HAR
 - $610,0006 bd4 ba3k sqft5302 San Juan St #A/b, Houston, TX 77020New Construction
 MLS ID #827046, Crystal Joy, Illustrious Realty, LLC. HAR
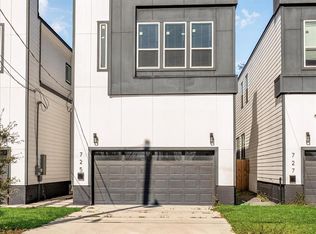
 - $370,0003 bd3 ba1.9k sqft723 E 37th St, Houston, TX 77022For Sale
 MLS ID #22529474, Jay Kavathia, Momin Properties LLC. HAR
 - $370,0003 bd3 ba1.9k sqft727 E 37th St, Houston, TX 77022For SaleMLS ID #42637310, Jay Kavathia, Momin Properties LLC. HAR
- $370,0003 bd3 ba1.9k sqft725 E 37th St, Houston, TX 77022For SaleMLS ID #92200691, Jay Kavathia, Momin Properties LLC. HAR
- $699,9993 bd3 ba2.4k sqft2421 Calumet St, Houston, TX 77004For SaleMLS ID #65059232, Jacquetta Smith, Dominion Properties. HAR
- $584,9003 bd4 ba2.2k sqft602 Jewett St #B, Houston, TX 77009New ConstructionMLS ID #33668225, Shabeeb Anwar, REALM Real Estate Professionals - Sugar Land. HAR
- $650,0003 bd3 ba2.7k sqft5951 Valkeith Dr, Houston, TX 77096For SaleMLS ID #48766237, Armando Franco, Home Alliance Group. HAR
- $549,9903 bd4 ba2.5k sqft2213 Francis St, Houston, TX 77004For SaleMLS ID #71980200, Ashton Thibodeaux, Atlas Real Estate. HAR
- $449,9003 bd3 ba2.1k sqft1416 East 31st, Houston, TX 77022New ConstructionMLS ID #5873888, Misty Sandakli, Monarch & Co. HAR
- $639,9903 bd3 ba3.6k sqft4802 Elysian St #Cd, Houston, TX 77009New ConstructionMLS ID #67145544, Zain Momin, Atlas Real Estate. HAR
- $460,0003 bd4 ba2.1k sqft2202 Colorado St, Houston, TX 77007For SaleMLS ID #43959700, Sterling Brogan, Nan & Company Properties - Corporate Office (Heights). HAR
- $693,0007 bd4 ba3.4k sqft3503 Rebecca St #C/d, Houston, TX 77021New ConstructionMLS ID #6279309, Kishana Strawn, Keller Williams Memorial. HAR
- $399,0003 bd3 ba1.9k sqft1806 Line St, Houston, TX 77009For SaleMLS ID #22270585, Kourtney Gobert, Brooks & Davis Real Estate. HAR
- $540,0004 bd4 ba2.6k sqft2302 Fall Run Dr, Houston, TX 77055For SaleMLS ID #19665890, Kassidy Bash, eXp Realty LLC. HAR
- $529,9003 bd4 ba2.3k sqft606 Delmar, Houston, TX 77023New ConstructionMLS ID #64891189, Emily Wang, Intown Homes. HAR
- $529,0003 bd4 ba2.5k sqft449 W 25th St #C, Houston, TX 77008For SaleMLS ID #23307929, Elizabeth Salinas, Sanmore Realty. HAR
- $399,9003 bd4 ba1.8k sqft3421 Arlington St, Houston, TX 77018New ConstructionMLS ID #3742579, Starr Charles, eXp Realty LLC. HAR
- $585,0004 bd4 ba3.6k sqft8419-8419 Woodward St #A/b, Houston, TX 77051For SaleMLS ID #80695253, Sharif Owoyemi, Views Of Texas Realty. HAR
