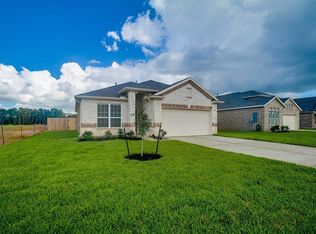
7820 Amber Ct, Texas City TX 77591 is a home built in 2018 with 1,977 square feet on a large lot. The kitchen features an accent backsplash and stainless steel appliances, creating a well-equipped space for cooking and entertaining. A dedicated laundry room adds interior utility. An in-ground pool within a fully fenced backyard creates an expansive area for relaxation and entertaining. A two-car garage completes this well-maintained residence with practical amenities and comfortable living spaces throughout every room. Included 100-Day Home Warranty with buyer activation
For sale
$280,000
7820 Amber Ct, Texas City, TX 77590
2beds
1,977sqft
Single Family Residence
Built in 2018
7,200 Square Feet Lot
$277,400 Zestimate®
$142/sqft
$44/mo HOA
What's special
Large lotTwo-car garageStainless steel appliancesAccent backsplashFully fenced backyardIn-ground poolDedicated laundry room
- 1 day
- 63
- 8
Zillow last checked:
Listing updated:
Listed by:
Amber Broadway TREC #0618409 480-462-5392,
Opendoor Brokerage, LLC
Source: HAR,MLS#: 25832815
Facts & features
Interior
Bedrooms & bathrooms
- Bedrooms: 2
- Bathrooms: 2
- Full bathrooms: 2
Rooms
- Room types: Family Room, Utility Room
Primary bedroom
- Level: First
- Area: 224
- Dimensions: 16 x 14
Bedroom
- Level: First
- Area: 120
- Dimensions: 12 x 10
Heating
- Natural Gas
Cooling
- Electric
Appliances
- Included: Microwave, Dishwasher
Features
- Flooring: Carpet, Vinyl
- Has fireplace: No
Interior area
- Total structure area: 1,977
- Total interior livable area: 1,977 sqft
Property
Parking
- Total spaces: 2
- Parking features: Attached
- Attached garage spaces: 2
Features
- Stories: 1
- Has private pool: Yes
- Pool features: In Ground
Lot
- Size: 7,200 Square Feet
- Features: Other, 0 Up To 1/4 Acre
Details
- Parcel number: 567800020020000
Construction
Type & style
- Home type: SingleFamily
- Architectural style: Traditional
- Property subtype: Single Family Residence
Materials
- Brick
- Foundation: Slab
- Roof: Composition
Condition
- New construction: No
- Year built: 2018
Utilities & green energy
- Sewer: Public Sewer
- Water: Public
Community & HOA
Community
- Subdivision: Pearlbrook Sec Five
HOA
- Has HOA: Yes
- HOA fee: $532 annually
Location
- Region: Texas City
Financial & listing details
- Price per square foot: $142/sqft
- Tax assessed value: $294,820
- Annual tax amount: $9,243
- Date on market: 9/11/2026
- Listing terms: Cash,Conventional,VA Loan
Estimated market value
$277,400
$264,000 - $291,000
$2,711/mo
Price history
| Date | Event | Price |
|---|---|---|
| 9/11/2026 | Listed for sale | $280,000$142/sqft |
Source:  HAR #25832815 Report a problem HAR #25832815 Report a problem | ||
Public tax history
| Year | Property taxes | Tax assessment |
|---|---|---|
| 2025 | $4,420 -17.1% | $294,820 -6.5% |
| 2024 | $5,332 +10% | $315,274 +10% |
| 2023 | $4,849 -9.1% | $286,613 +10% |
| 2022 | $5,337 +3.9% | $260,557 +10% |
| 2021 | $5,135 +5.8% | $236,870 +8.5% |
| 2020 | $4,853 +563.2% | $218,375 +14.4% |
| 2019 | $732 | $190,850 +648.7% |
| 2018 | -- | $25,490 |
Find assessor info on the county website
Monthly payment
Est. payment
Payment breakdown
Explore the cost of this home by adjusting the details. Changes won't be saved.Climate risks
Neighborhood: Pearlbrook
Nearby schools
Schools provided by the listing agent
- Elementary: Hughes Road Elementary School
- Middle: Lobit Middle School
- High: Dickinson High School
Source: HAR. This data may not be complete. We recommend contacting the local school district to confirm school assignments for this home.
Similar homes
- $270,0004 bd3 ba2.2k sqft2237 Onyx Ct, Texas City, TX 77590For Sale
 MLS ID #20895894, Emily Siegmund, Schultz Texas Properties. HAR
 - $281,9003 bd2 ba1.4k sqft2606 Rose Quartz Dr, Texas City, TX 77591New Construction
 HAR
HAR - $272,9003 bd2 ba1.4k sqft8305 Rose Quartz Dr, Texas City, TX 77591New ConstructionHAR
- $289,0004 bd3 ba2.5k sqft7901 Beryl Ct, Texas City, TX 77591For Sale
 MLS ID #59508133, Arthur Chung, EveryState, Inc.. HAR
