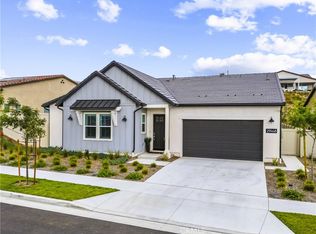
Tesoro Highlands 55+ community. Gorgeous View Lot! Welcome to this meticulously upgraded and maintained gated single-story home. Nestled in the highly sought-after Tesoro resort-style community, this practically brand-new, move-in-ready home offers a perfect blend of luxury and leisure.
Thoughtfully designed, this two-bedroom, three-bathroom home boasts owned solar panels, soaring ceilings, and a light-filled open floor plan throughout. The upgraded flooring adds to the home’s appeal.
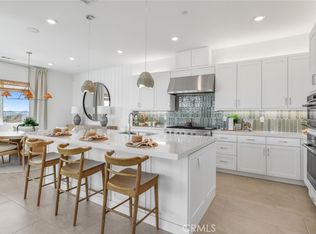
The chef’s kitchen is a culinary haven, featuring an oversized centre island with seating, quartz countertops, stainless steel appliances, a double oven, a gas cooktop, and a beautiful upgraded backsplash.
Step into the primary suite, a private and peaceful retreat with stunning backyard views. The spa-inspired en-suite includes dual vanities, a large walk-in shower, and an oversized walk-in closet.
The secondary bedroom is generously sized and offers an en-suite bathroom. It’s perfect for a home gym, a creative hobby or craft room, a personal library, or a massive walk-in dressing room or spoiling your guests!
Additional highlights include PAID Solar, recessed lighting, a large laundry room with ample storage and counter space, and a tastefully designed private backyard with stunning views.
Residents enjoy a range of resort-style amenities, including a modern recreation center, fitness room, pool, pickleball courts, putting greens, and a BBQ area, all within a secure gated community. Conveniently located near shopping, dining, and more, this model-type home is a dream come true.
For sale
Listed by: HomeSmart Evergreen Realty • Schalawn Warren • Contact: 310-867-4440
$1,050,000
29455 Corte Halcon, Santa Clarita, CA 91354
2beds
2,253sqft
Single Family Residence
Built in 2024
8,354 Square Feet Lot
$1,033,900 Zestimate®
$466/sqft
$416/mo HOA
What's special
- 40 days
- 545
- 16
Zillow last checked:
Listing updated:
Listed by:
Schalawn Warren DRE #02133112 310-867-4440,
HomeSmart Evergreen Realty
Source: CRMLS,MLS#: BB26177654 Originating MLS: California Regional MLS
Originating MLS: California Regional MLSFacts & features
Interior
Bedrooms & bathrooms
- Bedrooms: 2
- Bathrooms: 3
- Full bathrooms: 2
- 1/2 bathrooms: 1
- Main level bathrooms: 3
- Main level bedrooms: 2
Rooms
- Room types: Bonus Room, Bedroom, Kitchen, Laundry, Primary Bathroom, Primary Bedroom, Other, Dining Room
Primary bedroom
- Features: Main Level Primary
Bedroom
- Features: All Bedrooms Down
Bathroom
- Features: Bathroom Exhaust Fan, Dual Sinks, Quartz Counters, Separate Shower, Tile Counters, Walk-In Shower
Kitchen
- Features: Kitchen Island, Kitchen/Family Room Combo, Quartz Counters, Self-closing Cabinet Doors, Self-closing Drawers
Other
- Features: Walk-In Closet(s)
Heating
- Central, Solar
Cooling
- Central Air
Appliances
- Included: 6 Burner Stove, Double Oven, Disposal, Gas Oven, Microwave
- Laundry: Washer Hookup, Electric Dryer Hookup, Inside, Laundry Room
Features
- Separate/Formal Dining Room, Eat-in Kitchen, High Ceilings, Open Floorplan, Pantry, Quartz Counters, Recessed Lighting, All Bedrooms Down, Main Level Primary, Walk-In Closet(s)
- Flooring: Vinyl
- Windows: Blinds, Double Pane Windows
- Has fireplace: No
- Fireplace features: None
- Common walls with other units/homes: No Common Walls
Interior area
- Total interior livable area: 2,253 sqft
Property
Parking
- Total spaces: 4
- Parking features: Garage Faces Front, Garage
- Attached garage spaces: 2
- Uncovered spaces: 2
Accessibility
- Accessibility features: No Stairs
Features
- Levels: One
- Stories: 1
- Entry location: Main
- Patio & porch: Rear Porch, Open, Patio
- Exterior features: Lighting
- Pool features: Association
- Has spa: Yes
- Spa features: Association
- Has view: Yes
- View description: Mountain(s), Neighborhood
Lot
- Size: 8,354 Square Feet
- Dimensions: 8354
- Features: Back Yard, Front Yard, Lawn, Landscaped
Details
- Parcel number: 3244204051
- Special conditions: Standard
Construction
Type & style
- Home type: SingleFamily
- Property subtype: Single Family Residence
Materials
- Frame, Stucco
Condition
- Turnkey
- New construction: No
- Year built: 2024
Details
- Builder name: Lennar
Utilities & green energy
- Sewer: Public Sewer
- Water: Public
- Utilities for property: Electricity Available, Electricity Connected, Natural Gas Available, Natural Gas Connected, Sewer Available, Sewer Connected, Water Available, Water Connected
Green energy
- Energy efficient items: Appliances, HVAC
- Energy generation: Solar
- Water conservation: Water-Smart Landscaping
Community & HOA
Community
- Features: Biking, Dog Park, Hiking, Park, Storm Drain(s), Street Lights, Sidewalks, Gated
- Security: Security System, Gated Community
- Senior community: Yes
- Subdivision: Estrada (Estrada)
HOA
- Has HOA: Yes
- Amenities included: Dog Park, Fitness Center, Fire Pit, Maintenance Front Yard, Barbecue, Picnic Area, Pickleball, Pool, Pets Allowed, Recreation Room, Spa/Hot Tub, Trail(s)
- HOA fee: $170 monthly
- HOA name: Keystone
- HOA phone: 949-833-2600
- Second HOA fee: $246 monthly
- Second HOA phone: 661-295-9474
Location
- Region: Santa Clarita
Financial & listing details
- Price per square foot: $466/sqft
- Date on market: 8/20/2026
- Cumulative days on market: 41 days
- Listing terms: Cash,Conventional,FHA,VA Loan
- Road surface type: Paved
Estimated market value
$1,033,900
$982,000 - $1.09M
$4,890/mo
Price history
| Date | Event | Price |
|---|---|---|
| 8/20/2026 | Listed for sale | $1,050,000+16%$466/sqft |
Source:  CRMLS #BB26177654 Report a problem CRMLS #BB26177654 Report a problem | ||
| 9/20/2024 | Listing removed | $904,990$402/sqft |
Source:  Lennar Homes Report a problem Lennar Homes Report a problem | ||
| 8/29/2024 | Listed for sale | $904,990$402/sqft |
Source: Lennar Homes Report a problem | ||
Public tax history
Tax history is unavailable.
Monthly payment
Est. payment
Payment breakdown
Explore the cost of this home by adjusting the details. Changes won't be saved.Climate risks
Neighborhood: Valencia
Nearby schools
Schools provided by the listing agent
- Elementary: Tesoro
- Middle: Rio Norte
Source: CRMLS. This data may not be complete. We recommend contacting the local school district to confirm school assignments for this home.


Similar homes
- $925,0004 bd3 ba2.5k sqft24158 Paseo Del Rancho Dr, Santa Clarita, CA 91354For Sale
 MLS ID #SR26186719, Mary Jane Spangenberg, Equity Union. CRMLS
 - $974,8005 bd3 ba2.3k sqft28379 Calex Dr, Santa Clarita, CA 91354For Sale
 MLS ID #SR26151474, Craig Martin, Pinnacle Estate Properties, Inc.. CRMLS
 - $935,0004 bd3 ba2.5k sqft28356 Vela Way, Santa Clarita, CA 91354For Sale
 MLS ID #SR26105243, Mary Jane Spangenberg, Equity Union. CRMLS
 - $1,099,0004 bd4 ba3.2k sqft28649 Farrier Dr, Valencia, CA 91354For Sale
 MLS ID #SR26136079, Oscar Silva, Real Brokerage Technologies, Inc.. CRMLS
