No HOA! Discover the perfect blend of comfort and functionality in this beautifully designed new construction ranch home situated on just under a half-acre lot. Featuring 3 bedrooms, 2 full bathrooms, and a finished bonus room, this thoughtfully designed split floor plan offers privacy and flexibility for today's lifestyle.
The spacious primary suite is tucked away on one side of the home and includes a large walk-in closet and a private ensuite bath with dual vanities and a standalone shower. On the opposite side of the home, two additional bedrooms share a full bath, also featuring dual vanities, making busy mornings a breeze.
At the heart of the home, the open-concept kitchen boasts granite countertops throughout, a large center island, abundant cabinet space, a pantry, and a bright breakfast nook filled with natural light. The kitchen flows seamlessly into the living area, making it ideal for everyday living and entertaining.
Additional highlights include a side-entry garage, a finished bonus room perfect for a home office, playroom, or guest space, and a peaceful setting with no HOA restrictions.
Home is currently under construction. Preferred lending available through Alpha Mortgage Advantage. Buyers should confirm all selections and finishes at the time of contract, as they are subject to change during construction.
New construction
$309,999
4398 Overhills Rd, Spring Lake, NC 28390
3beds
1,787sqft
Single Family Residence
Built in 2026
0.45 Acres Lot
$-- Zestimate®
$173/sqft
$-- HOA
What's special
Finished bonus roomPeaceful settingOpen-concept kitchenAbundant cabinet spaceLarge center islandSide-entry garageLarge walk-in closet
- 1 day
- 63
- 9
Zillow last checked:
Listing updated:
Listed by:
LAUREN FURR,
COLDWELL BANKER ADVANTAGE - FAYETTEVILLE
Source: LPRMLS,MLS#: 766156 Originating MLS: Longleaf Pine Realtors
Originating MLS: Longleaf Pine RealtorsFacts & features
Interior
Bedrooms & bathrooms
- Bedrooms: 3
- Bathrooms: 2
- Full bathrooms: 2
Heating
- Heat Pump
Cooling
- Central Air
Appliances
- Included: Dishwasher, Electric Range, Microwave
Features
- Breakfast Area, Granite Counters, Kitchen Island, Primary Downstairs, Open Floorplan, Tub Shower
- Flooring: Carpet
- Basement: None
- Has fireplace: No
- Fireplace features: None
Interior area
- Total interior livable area: 1,787 sqft
Property
Parking
- Total spaces: 2
- Parking features: Attached, Garage
- Attached garage spaces: 2
Lot
- Size: 0.45 Acres
- Features: 1/4 to 1/2 Acre Lot, Partially Cleared
Details
- Parcel number: 0525026660
- Special conditions: Standard
Construction
Type & style
- Home type: SingleFamily
- Architectural style: Ranch
- Property subtype: Single Family Residence
Materials
- Vinyl Siding
Condition
- New Construction
- New construction: Yes
- Year built: 2026
Details
- Warranty included: Yes
Utilities & green energy
- Sewer: Septic Tank
- Water: Public
Community & HOA
Community
- Subdivision: None
HOA
- Has HOA: No
Location
- Region: Spring Lake
Financial & listing details
- Price per square foot: $173/sqft
- Date on market: 10/1/2026
- Listing terms: Cash,New Loan
- Inclusions: NONE
- Exclusions: NONE
- Ownership: 3 months or less
Estimated market value
Not available
Estimated sales range
Not available
Not available
Price history
| Date | Event | Price |
|---|---|---|
| 10/1/2026 | Listed for sale | $309,999$173/sqft |
Source:  LPRMLS #766156 Report a problem LPRMLS #766156 Report a problem | ||
Public tax history
Tax history is unavailable.
Monthly payment
Est. payment
Payment breakdown
Explore the cost of this home by adjusting the details. Changes won't be saved.Climate risks
Neighborhood: Anderson Creek
Nearby schools
Schools provided by the listing agent
- Elementary: South Harnett Elementary School
- Middle: Overhills Middle School
- High: Overhills Senior High
Source: LPRMLS. This data may not be complete. We recommend contacting the local school district to confirm school assignments for this home.

- $187,2001.86 acresLots 1 4 Overhills Road Lanier Dr, Spring Lake, NC 28390Sold
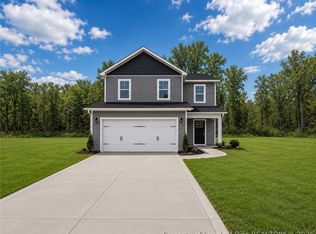
- $329,9994 bd3 ba1.9k sqft4414 Overhills Rd, Spring Lake, NC 28390New Construction

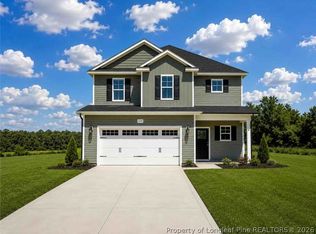
- $289,9993 bd3 ba1.6k sqft202 Lanier Dr, Spring Lake, NC 28390New Construction
- $1,000-- bd-- ba-- sqftLanier Dr, Spring lake, NC 28390Off Market
Similar homes
- $309,9993 bd3 ba1.8k sqft220 Lanier Dr, Spring Lake, NC 28390New Construction
 MLS ID #766159, LAUREN FURR, COLDWELL BANKER ADVANTAGE - FAYETTEVILLE. LPRMLS
 - $289,9993 bd3 ba1.6k sqft202 Lanier Dr, Spring Lake, NC 28390New ConstructionMLS ID #766161, LAUREN FURR, COLDWELL BANKER ADVANTAGE - FAYETTEVILLE. LPRMLS
- $329,9994 bd3 ba1.9k sqft4414 Overhills Rd, Spring Lake, NC 28390New ConstructionMLS ID #766155, LAUREN FURR, COLDWELL BANKER ADVANTAGE - FAYETTEVILLE. LPRMLS
- $305,0004 bd3 ba2.1k sqft24 Polk St, Spring Lake, NC 28390For Sale
 MLS ID #769784, WHITLEY WRIGHT, BOWDEN ELITE REALTY. LPRMLS
 - $380,0004 bd3 ba2.2k sqft419 Rolling Pines Dr, Spring Lake, NC 28390For Sale
 MLS ID #10193400, Gary Seeley. Doorify MLS
 - $324,9003 bd2 ba1.7k sqft176 Glenwood Ct, Spring Lake, NC 28390For SaleMLS ID #10187819, Roger Dalton. Doorify MLS
