Discover an exceptional opportunity to own a private retreat in the beautiful North Georgia mountains. Ideally located just 10 minutes from Interstate 75, this property offers the perfect balance of peaceful mountain living and convenient access to nearby cities and amenities. Nestled well off the road at the end of a long private driveway, the home is surrounded by natural beauty, featuring scenic mountain views and a natural spring that create a truly tranquil setting. The area is experiencing tremendous growth, with numerous corporate headquarters, manufacturing facilities, and major employers nearby, providing excellent career opportunities. Ongoing development of luxury residential communities, commercial centers, retail destinations, and office spaces is expected to continue driving property values upward, making this an attractive investment for the future. Inside, you'll find spacious bedrooms, including an oversized primary suite designed for comfort and relaxation. The basement and attic provide abundant storage space, while the expansive backyard offers plenty of room for entertaining, outdoor recreation, or simply enjoying the peaceful surroundings. A large carport/garage easily accommodates multiple vehicles, equipment, or recreational toys. Outdoor enthusiasts will appreciate the property's proximity to some of North Georgia's most popular destinations, including Lake Allatoona, Carters Lake, and the Etowah River, offering boating, fishing, kayaking, hiking, and countless other recreational activities. Conveniently located within 30 minutes of downtown Acworth and Kennesaw, you'll enjoy easy access to outstanding dining, shopping, entertainment, and vibrant nightlife while still coming home to the serenity of mountain living. Whether you're searching for a primary residence, a peaceful getaway, or an investment in one of North Georgia's fastest-growing areas, this property offers an outstanding combination of privacy, convenience, and long-term potential.
Active
Price cut: $10K (9/20)
$205,000
4399 Highway 411, Rydal, GA 30171
2beds
1,196sqft
Single Family Residence
Built in 1965
0.68 Acres Lot
$-- Zestimate®
$171/sqft
$-- HOA
What's special
Scenic mountain viewsNatural springSpacious bedroomsSurrounded by natural beauty
- 134 days
- 472
- 18
Zillow last checked:
Listing updated:
Listed by:
Mitchell Charvin 404-539-2362,
eXp Realty
Source: GAMLS,MLS#: 10787081
Facts & features
Interior
Bedrooms & bathrooms
- Bedrooms: 2
- Bathrooms: 1
- Full bathrooms: 1
- Main level bathrooms: 1
- Main level bedrooms: 2
Rooms
- Room types: Den, Family Room, Laundry
Kitchen
- Features: Breakfast Area, Pantry, Solid Surface Counters
Heating
- Electric, Forced Air
Cooling
- Ceiling Fan(s), Central Air
Appliances
- Included: Convection Oven, Cooktop, Dishwasher, Dryer, Electric Water Heater, Oven/Range (Combo), Refrigerator, Washer
- Laundry: In Basement
Features
- Master On Main Level, Other
- Flooring: Carpet, Laminate
- Windows: Double Pane Windows
- Basement: Interior Entry,Partial
- Attic: Pull Down Stairs
- Has fireplace: No
- Common walls with other units/homes: No Common Walls
Interior area
- Total structure area: 1,196
- Total interior livable area: 1,196 sqft
- Finished area above ground: 1,196
- Finished area below ground: 0
Property
Parking
- Total spaces: 2
- Parking features: Carport
- Has carport: Yes
Features
- Levels: One and One Half
- Stories: 1
- Has view: Yes
- View description: Mountain(s)
- Waterfront features: No Dock Or Boathouse
- Body of water: None
Lot
- Size: 0.68 Acres
- Features: Level, Sloped
Details
- Parcel number: P0010002005
Construction
Type & style
- Home type: SingleFamily
- Architectural style: Country/Rustic,Ranch,Traditional
- Property subtype: Single Family Residence
Materials
- Wood Siding
- Foundation: Block
- Roof: Composition
Condition
- Resale
- New construction: No
- Year built: 1965
Utilities & green energy
- Sewer: Septic Tank
- Water: Public
- Utilities for property: Cable Available, Electricity Available, High Speed Internet, Phone Available, Water Available
Community & HOA
Community
- Features: None
- Subdivision: None
HOA
- Has HOA: No
- Services included: None
Location
- Region: Rydal
Financial & listing details
- Price per square foot: $171/sqft
- Tax assessed value: $181,175
- Annual tax amount: $1,300
- Date on market: 5/25/2026
- Cumulative days on market: 134 days
- Listing agreement: Exclusive Right To Sell
- Listing terms: Cash,Conventional,FHA,VA Loan
- Electric utility on property: Yes
Estimated market value
Not available
Estimated sales range
Not available
$1,629/mo
Price history
| Date | Event | Price |
|---|---|---|
| 9/20/2026 | Price change | $205,000-4.7%$171/sqft |
Source:  GAMLS #10787081 Report a problem GAMLS #10787081 Report a problem | ||
| 9/12/2026 | Price change | $215,000-4.4%$180/sqft |
Source:  FMLS GA #7776205 Report a problem FMLS GA #7776205 Report a problem | ||
| 5/25/2026 | Listed for sale | $225,000+127.3%$188/sqft |
Source: FMLS GA #7776205 Report a problem | ||
| 7/24/2018 | Sold | $99,000-0.9%$83/sqft |
Source:  FMLS GA #5923596 Report a problem FMLS GA #5923596 Report a problem | ||
| 6/26/2018 | Pending sale | $99,900$84/sqft |
Source: Donald Ray & Assoc Realty #8275750 Report a problem | ||
| 4/28/2018 | Listed for sale | $99,900$84/sqft |
Source: Donald Ray & Assoc Realty #8275750 Report a problem | ||
Public tax history
| Year | Property taxes | Tax assessment |
|---|---|---|
| 2025 | $1,300 -1.1% | $72,470 +19.8% |
| 2024 | $1,314 +18.4% | $60,470 +16.5% |
| 2023 | $1,109 -3.6% | $51,894 |
| 2022 | $1,151 +4.7% | $51,894 +8.5% |
| 2021 | $1,100 -6.5% | $47,826 |
| 2020 | $1,176 +34.1% | $47,826 +30.6% |
| 2019 | $877 | $36,608 +89.1% |
| 2018 | $877 +62.7% | $19,360 |
| 2017 | $539 -0.5% | $19,360 |
| 2016 | $542 -0.7% | $19,360 +7.1% |
| 2015 | $546 +6.9% | $18,080 -8.5% |
| 2014 | $511 -11.4% | $19,760 +17.6% |
| 2013 | $577 | $16,800 |
| 2012 | -- | -- |
| 2009 | -- | $20,640 |
| 2008 | -- | $20,640 +0.2% |
| 2007 | -- | $20,604 +6.3% |
| 2006 | -- | $19,392 |
| 2005 | -- | $19,392 +2.1% |
| 2004 | -- | $18,988 +4.4% |
| 2003 | -- | $18,184 +5.3% |
| 2002 | -- | $17,268 +5.6% |
| 2001 | -- | $16,348 |
Find assessor info on the county website
Monthly payment
Est. payment
Payment breakdown
Explore the cost of this home by adjusting the details. Changes won't be saved.Climate risks
Neighborhood: 30171
Nearby schools
Schools provided by the listing agent
- Elementary: Pine Log
- Middle: Adairsville
- High: Adairsville
Source: GAMLS. This data may not be complete. We recommend contacting the local school district to confirm school assignments for this home.
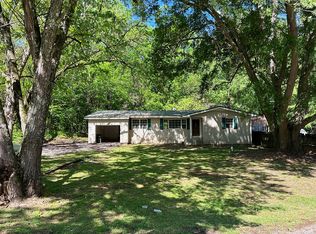
Similar homes
- $--3 bd2 ba1.6k sqft8020 Red Bud Rd NE, Ranger, GA 30734Auction
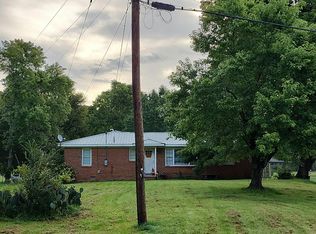 Auction.com 2
 - $230,0002 bd2 ba1.1k sqft641 Johnson Rd SE, Adairsville, GA 30103Active

 MLS ID #10853491, Mark Spain, Mark Spain Real Estate. GAMLS
 - $249,9002 bd1 ba1k sqft3186 Highway 411 NE, White, GA 30184Active
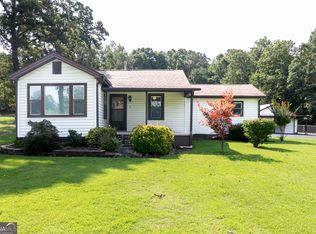 MLS ID #10817356, Denise Nunley, Keller Williams Northwest. GAMLS
 - $250,0003 bd2 ba1.2k sqft91 Oak Hill Dr NE, White, GA 30184For Sale
 MLS ID #1543655, Asher Black. Greater Chattanooga Realtors
 - $230,0003 bd2 ba1.4k sqft256 Robin Hood Dr, Fairmount, GA 30139For Sale
 MLS ID #7773986, Cynthia Rich, Pend Realty, LLC.. FMLS GA
 - $199,9003 bd2 ba1.2k sqft286 Covered Bridge Rd, Cartersville, GA 30120ActiveMLS ID #10857734, Andrew O'Callaghan, Bolst. GAMLS
- $199,0002 bd1 ba1.2k sqft113 Burton Dr, Calhoun, GA 30701ActiveMLS ID #10772943, Simone Ford, Maximum One Community Realtors. GAMLS
- $229,9003 bd1 ba912 sqft487 Poplar Springs Rd, Adairsville, GA 30103ActiveMLS ID #10845172, Adrian Cornejo, Key To Your Home Realty. GAMLS
- $195,0003 bd1 ba996 sqft133 Rolling Acres 2nd St SE, Calhoun, GA 30701For SaleMLS ID #7804537, Mayra Montero, Maximum One Community Realtors. FMLS GA
- $222,0003 bd1 ba1.1k sqft7 West Dr, Cartersville, GA 30120ActiveMLS ID #10821268, Lane Martin-Peters, Atlanta Communities. GAMLS
- $199,9003 bd2 ba1.1k sqft3 Hammond Dr SW, Plainville, GA 30733ActiveMLS ID #10811994, Cyndi Hambrick-Grizzle, Atlanta Communities. GAMLS
- $199,9003 bd1 ba1k sqft118 Brooksmill Dr NE, Calhoun, GA 30701ActiveMLS ID #10783529, Stacy Stewart, Coldwell Banker Kinard Realty. GAMLS
- $239,9002 bd2 ba1.6k sqft234 NE Oakman Rd, Oakman, GA 30732For SaleMLS ID #7800610, Samantha Lusk, Samantha Lusk & Associates Realty, Inc.. FMLS GA
- $259,9003 bd2 ba1.1k sqft121 Dogwood Dr, Cartersville, GA 30120For SaleMLS ID #7848600, MIKE HOWREN, Michael Howren Realty. FMLS GA
- $215,0003 bd2 ba1k sqft285 Mountain View Dr SE, Calhoun, GA 30701For SaleMLS ID #7839477, Dianne Kirby, Coldwell Banker Kinard Realty. FMLS GA
- $249,0003 bd2 ba1.2k sqft120 Fieldcrest Dr SE, Calhoun, GA 30701ActiveMLS ID #10841459, Anita Merryman, Atlanta Communities. GAMLS
- $185,0003 bd2 ba1.2k sqft360 Black Knob Church Rd, Ranger, GA 30734ActiveMLS ID #10771054, Kendra R Sanders, Atlanta Communities. GAMLS
