Dreaming of country living? Come tour this charming (5) Bedroom, (3) Bath home which sits on 2.14 acres, nestled in a quiet cove. Home is right at 2,700 s.f. with (3) Bedrooms, (2) Baths down and (2) Bedrooms and (1) full bath up. One of the bedrooms is the media room but has a closet and can be utilized as a 5th bedroom. Downstairs flooring will be all wood and ceramic tile in the wet areas. Upstairs will be carpet in the bedrooms. The kitchen will have custom cabinets, granite countertops, SS and black appliances ~ which include free standing stove/oven, microwave and dishwasher. The primary suite is on one end with wood floors, ceiling fan/light and garden shower, marble tops and ceramic tile in the primary bath. Other home features are (2) HVAC units, covered front porch, back patio, and rain gutters. Seller will owner finance.
Active
Price cut: $10K (9/17)
$380,000
37 Honey Suckle Cv, Holly Springs, MS 38635
5beds
2,715sqft
Residential, Single Family Residence
Built in 2024
2.14 Acres Lot
$379,600 Zestimate®
$140/sqft
$-- HOA
What's special
Back patioGranite countertopsCovered front porchRain gutters
- 173 days
- 256
- 19
Zillow last checked:
Listing updated:
Listed by:
Elizabeth A Thomas 901-412-9691,
RE/MAX Realty Group 662-403-4200
Source: MLS United,MLS#: 4145068
Facts & features
Interior
Bedrooms & bathrooms
- Bedrooms: 5
- Bathrooms: 3
- Full bathrooms: 3
Heating
- Central, Electric
Cooling
- Central Air, Multi Units
Appliances
- Included: Dishwasher, Microwave, Self Cleaning Oven, Stainless Steel Appliance(s)
- Laundry: Electric Dryer Hookup, Lower Level, Main Level, Washer Hookup
Features
- Ceiling Fan(s), Eat-in Kitchen, Granite Counters, High Ceilings, His and Hers Closets, Open Floorplan, Pantry, Primary Downstairs, Walk-In Closet(s), Breakfast Bar
- Flooring: Vinyl, Carpet, Combination, Tile
- Doors: Dead Bolt Lock(s), Hinged Patio
- Windows: Vinyl
- Has fireplace: No
Interior area
- Total structure area: 2,715
- Total interior livable area: 2,715 sqft
Video & virtual tour
Property
Parking
- Total spaces: 2
- Parking features: Attached
- Attached garage spaces: 2
Features
- Levels: Two
- Stories: 2
- Patio & porch: Front Porch, Patio
- Exterior features: Rain Gutters
Lot
- Size: 2.14 Acres
- Features: Cul-De-Sac, Few Trees, Landscaped, Sloped, Subdivided
Details
- Parcel number: Unassigned
- Zoning description: Res Low Density
Construction
Type & style
- Home type: SingleFamily
- Architectural style: Traditional
- Property subtype: Residential, Single Family Residence
Materials
- Brick
- Foundation: Slab
- Roof: Architectural Shingles
Condition
- Move In Ready
- New construction: No
- Year built: 2024
Utilities & green energy
- Sewer: Waste Treatment Plant
- Water: Public
- Utilities for property: Cable Available, Electricity Connected, Water Connected
Community & HOA
Community
- Subdivision: Valley Oaks
HOA
- Has HOA: No
Location
- Region: Holly Springs
Financial & listing details
- Price per square foot: $140/sqft
- Date on market: 4/7/2026
- Electric utility on property: Yes
Estimated market value
$379,600
$361,000 - $399,000
$2,755/mo
Price history
| Date | Event | Price |
|---|---|---|
| 9/17/2026 | Price change | $380,000-2.6%$140/sqft |
Source: MLS United #4145068 Report a problem | ||
| 7/31/2026 | Price change | $390,000-7.1%$144/sqft |
Source: MLS United #4145068 Report a problem | ||
| 7/17/2025 | Price change | $420,000-3.3%$155/sqft |
Source: MLS United #4090390 Report a problem | ||
| 3/2/2025 | Price change | $434,400+3.6%$160/sqft |
Source: MLS United #4090390 Report a problem | ||
| 9/13/2024 | Listed for sale | $419,500$155/sqft |
Source: MLS United #4090390 Report a problem | ||
Public tax history
Tax history is unavailable.
Monthly payment
Est. payment
Payment breakdown
Explore the cost of this home by adjusting the details. Changes won't be saved.Climate risks
Neighborhood: 38635
Nearby schools
Schools provided by the listing agent
- Elementary: Holly Springs
- Middle: Holly Springs
- High: Holly Springs
Source: MLS United. This data may not be complete. We recommend contacting the local school district to confirm school assignments for this home.



Similar homes
- $386,0005 bd3 ba2.8k sqft290 Poplar Ln, Holly Springs, MS 38635For Sale
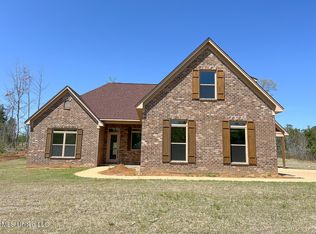 MLS ID #4145067, Elizabeth A Thomas, RE/MAX Realty Group. MLS United
 - $443,2005 bd3 ba2.7k sqft224 Poplar Ln, Holly Springs, MS 38635For Sale
 MLS ID #4158402, Nancy Call, RE/MAX Realty Group. MLS United
 - $370,0005 bd3 ba2.2k sqft167 Chulahoma Rd, Holly Springs, MS 38635For Sale
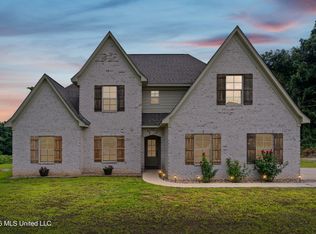 MLS ID #4155772, Stacy Watson, eXp Realty. MLS United
 - $569,0006 bd5 ba3.4k sqft349 Poplar Ln, Holly Springs, MS 38635New Construction
 MLS ID #4157009, Elizabeth A Thomas, RE/MAX Realty Group. MLS United
