This gorgeous custom-built executive residence boasts a striking stucco and brick exterior, complemented by meticulously landscaped surroundings. Designed with energy efficiency in mind, the home features ICF construction and a ducted heat pump, ensuring year-round comfort with lower utility costs. Step inside to be greeted by the elegance of 9'6" ceilings throughout the main level, with a stunning tray ceiling in the dining room that adds a touch of sophistication. The open-concept living space is perfect for entertaining, whether you're hosting family gatherings or cozying up by the fireplace on a chilly evening. This home offers 4 bedrooms on the main level, including a luxurious primary suite complete with an ensuite bathroom. 2nd full bath and a 1/2 bath off the mudroom. Main floor laundry. Ceramic and ash hardwood flooring add warmth and style. The kitchen is truly the heart of this home, featuring a stunning blend of white and oak cabinetry, a double oven, and an 8-burner stove—ideal for culinary enthusiasts. Step outside to find awesome outdoor living spaces, perfect for alfresco dining & entertaining. The fully finished basement features a kitchenette, spacious family room, 2 additional bedrooms, full bath, workshop and abundant storage. This level is perfect for accommodating a large family or creating a comfortable space for multi-generational living. This exceptional home is a must-see offering luxury, functionality, and energy efficiency in one perfect package.
For sale
C$889,900
131 Creighton St N, Woodstock, NB E7M 1M9
6beds
4,876sqft
SingleFamily
Built in 2008
1,677 Square Feet Lot
$-- Zestimate®
C$183/sqft
C$-- HOA
What's special
Meticulously landscaped surroundingsOpen-concept living spaceMain floor laundryDouble oven
- 137 days
- 38
- 1
Zillow last checked:
Listing updated:
Listed by:
Carla Hunter, Salesperson,
Keller Williams Capital Realty Brokerage
Source: New Brunswick Real Estate Board,MLS®#: NB141315
Facts & features
Interior
Bedrooms & bathrooms
- Bedrooms: 6
- Bathrooms: 4
- Full bathrooms: 3
- 1/2 bathrooms: 1
Bedroom
- Level: Main
Bedroom
- Level: Main
Bedroom
- Level: Main
Bedroom
- Level: Lower
Bathroom
- Level: Main
Bathroom
- Level: Lower
Other
- Level: Main
Other
- Level: Lower
Dining room
- Level: Main
Other
- Level: Main
Family room
- Level: Lower
Kitchen
- Level: Main
Kitchen
- Level: Lower
Laundry
- Level: Main
Living room
- Level: Main
Mud room
- Level: Main
Other
- Level: Main
Rec room
- Level: Lower
Storage
- Level: Lower
Heating
- Fireplace-Wood, Radiant, Fireplace(s)
Cooling
- Central Air, Heat Pump - Ducted
Appliances
- Included: Water Heater
- Laundry: Main Level
Features
- Flooring: Ceramic Tile, Heated, Laminate, Wood
- Basement: Finished
- Has fireplace: Yes
Interior area
- Total structure area: 4,876
- Total interior livable area: 4,876 sqft
- Finished area above ground: 2,540
Video & virtual tour
Property
Parking
- Total spaces: 3
- Parking features: Paved, Width - Triple, Garage
- Has garage: Yes
- Uncovered spaces: 3
Features
- Levels: Two
Lot
- Size: 1,677 Square Feet
- Features: Corner Lot, Landscaped, Under 0.5 Acres
Details
- Parcel number: 10235786
- Other equipment: Fuel Tank(s)
Construction
Type & style
- Home type: SingleFamily
- Architectural style: Bungalow
Materials
- Brick, Stone
- Foundation: Concrete, ICF
- Roof: Asphalt
Condition
- Year built: 2008
Utilities & green energy
- Sewer: Municipal
- Water: Municipal
Community & HOA
Location
- Region: Woodstock
Financial & listing details
- Price per square foot: C$183/sqft
- Annual tax amount: C$7,969
- Date on market: 6/8/2026
- Exclusions: Tv In Gazebo Does Not Work
- Ownership: Freehold
Price history
Price history is unavailable.
Public tax history
Tax history is unavailable.
Climate risks
Neighborhood: E7M
Similar homes
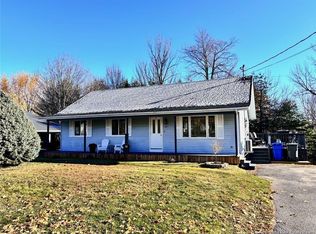
- C$599,0005 bd3 ba2.9k sqft35 Braun St, Northampton, NB E7N 2Z9For Sale
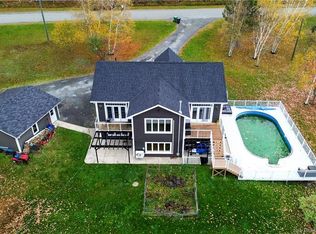 MLS ID #NB149305, JENNA MACMILLAN, Salesperson, eXp Realty Brokerage. New Brunswick Real Estate Board
- C$449,0003 bd3 ba2.4k sqft105 Bridge St, Woodstock, NB E7M 5Y7For Sale
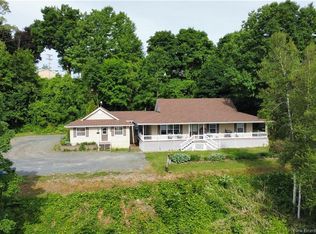 MLS ID #NB150241, GREG HAYDEN, Agent Manager, Re/Max Hartford Realty Brokerage. New Brunswick Real Estate Board
- C$899,9003 bd3 ba4k sqft19 London Rd, Wakefield, NB E7M 5S1For Sale
 MLS ID #NB135420, Carla Hunter, Salesperson, Keller Williams Capital Realty Brokerage. New Brunswick Real Estate Board
- C$549,9007 bd5 ba5.2k sqft113 Regent St, Woodstock, NB E7M 5Z6For Sale
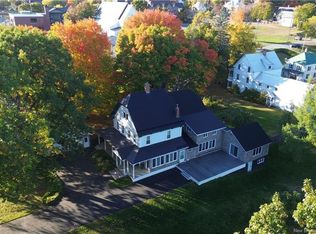 MLS ID #NB149236, Jordan Currie, Agent Manager, Century 21 All Seasons Realty Brokerage. New Brunswick Real Estate Board
- $699,9994 bd5 ba5.3k sqft9 Callaghan Road, Houlton, ME 04730Active
 MLS ID #1678838, First Choice Real Estate. Maine Listings
- $479,9006 bd4 ba2.8k sqft97 North Street, Houlton, ME 04730ActiveMLS ID #1676303, Hanson Realty, LLC. Maine Listings
- $499,5006 bd4 ba4.4k sqft808 Skedgell Road, Cary Plt, ME 04471ActiveMLS ID #1672396, Mooers Realty. Maine Listings
- $479,0003 bd3 ba3.2k sqft325 Bangor Street, Houlton, ME 04730ActiveMLS ID #1668345, Northern Maine Realty, Inc.. Maine Listings
