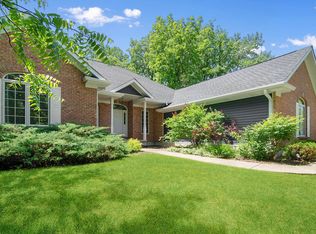
AVAILABLE FOR SHOWINGS!!! WOW!!! 5.9 ACRES LOCATED IN SCHOOL DISTRICT #301, OVERSIZED 6+ CAR GARAGE, IN-GROUND POOL, 1ST FLOOR PRIMARY SUITE & FINISHED BASEMENT! Escape to this extraordinary 5.9-acre private paradise, perfect for hobbyist and car enthusiasts! Nestled against a tranquil stream, this property offers unparalleled privacy and a lifestyle many only dream of. The possibilities are endless! Step inside and be captivated by the great room, featuring a soaring cathedral wood ceiling with beams, a stunning floor-to-ceiling stone fireplace, and expansive wall of windows with tall sliding glass doors that open to an inviting outdoor patio with a fire pit. The updated kitchen, boasts granite counters, a built-in eat-in table with benches, a double oven, and a convenient walk-in pantry. Hardwood floors flow seamlessly throughout the entire home, adding warmth and elegance. The first floor offers incredible versatility with a den, perfect for a home office, playroom, or craft room. Enjoy relaxing in the enclosed screened-in sun porch that leads to an amazing, private, fenced-in backyard. This outdoor oasis features a new in-ground pool with a tanning ledge, an enormous side yard with a garden, a chicken coop and a lawn irrigation system - a true blend of entertaining space and natural beauty. The property extends into a wooded area, providing ultimate privacy and room for expansion or an outbuilding. A dedicated first-floor laundry room with built-in storage and a closet adds to the convenience. The luxurious first-floor primary suite is a true sanctuary, complete with a full bathroom, double sinks, a charming clawfoot tub, a spacious walk-in closet, and direct access to the backyard. Upstairs, you'll find four large additional bedrooms and a full bathroom, providing ample space for family and guests. Car enthusiasts: Bring your camper, RV, ATV's Snowmobiles, Car Collection, Work Trucks & More! Oversized 6+ car heated garage, offering a drive-thru to the backyard, a car lift, and a convenient half bathroom. The fully finished basement expands your living space with a family room, a second stone wood-burning fireplace, a full bathroom, a home office, and a large storage and utility room. Located in the highly desirable 301 school district, this private retreat truly offers it all. Don't miss the opportunity to own this remarkable property - you really can have it all!
Closed
$670,000
43W135 McDonald Rd, Elgin, IL 60124
5beds
3,082sqft
Single Family Residence
Built in ----
5.9 Acres Lot
$792,300 Zestimate®
$217/sqft
$4,141 Estimated rent
Home value
$792,300
$729,000 - $864,000
$4,141/mo
Zestimate® history
Owner options
List your home for rent
$4,141/mo
Rent Zestimate®
Find your next renter with Zillow Rental Manager. Plus, with online applications, you can quickly screen prospective tenants – for free.
$4,141/mo
Rent Zestimate®
Refinance and save
$4,779/mo
Est. payment
Refinancing to a lower rate could help reduce your monthly payments and save thousands over the life of the loan.
$4,779/mo
Est. payment
Explore your selling options
Work with a Zillow partner agent
Leverage their expertise and Zillow's premium Showcase listings to get your home seen by more buyers.
Get startedList with your own agent
Get your home in front of millions of buyers by listing it on Zillow.
Learn how to do itSell it yourself
Take full control of how buyers see your home on Zillow by listing For Sale by Owner (FSBO).
List your homeWhat's special
Zillow last checked:
Listing updated:
Listing courtesy of:
Selena Stloukal, ABR 630-621-5421,
RE/MAX All Pro - St Charles
Bought with:
Sarah Leonard, E-PRO
Legacy Properties, A Sarah Leonard Company, LLC
June Kim
Legacy Properties, A Sarah Leonard Company, LLC
Source: MRED as distributed by MLS GRID,MLS#: 12490161
Facts & features
Interior
Bedrooms & bathrooms
- Bedrooms: 5
- Bathrooms: 4
- Full bathrooms: 3
- 1/2 bathrooms: 1
Primary bedroom
- Features: Flooring (Hardwood), Bathroom (Full, Double Sink, Tub & Separate Shwr)
- Level: Main
- Area: 299 Square Feet
- Dimensions: 13X23
Bedroom 2
- Features: Flooring (Hardwood)
- Level: Second
- Area: 210 Square Feet
- Dimensions: 14X15
Bedroom 3
- Features: Flooring (Hardwood)
- Level: Second
- Area: 156 Square Feet
- Dimensions: 13X12
Bedroom 4
- Features: Flooring (Hardwood)
- Level: Second
- Area: 144 Square Feet
- Dimensions: 12X12
Bedroom 5
- Features: Flooring (Hardwood)
- Level: Second
- Area: 210 Square Feet
- Dimensions: 14X15
Dining room
- Features: Flooring (Hardwood)
- Level: Main
- Dimensions: COMBO
Eating area
- Features: Flooring (Hardwood)
- Level: Main
- Area: 35 Square Feet
- Dimensions: 5X7
Family room
- Features: Flooring (Hardwood)
- Level: Main
- Area: 638 Square Feet
- Dimensions: 29X22
Foyer
- Features: Flooring (Hardwood)
- Level: Main
- Area: 20 Square Feet
- Dimensions: 4X5
Kitchen
- Features: Kitchen (Eating Area-Table Space, Galley, Pantry-Walk-in, Breakfast Room, Granite Counters, Pantry, Updated Kitchen), Flooring (Hardwood)
- Level: Main
- Area: 198 Square Feet
- Dimensions: 9X22
Laundry
- Features: Flooring (Vinyl)
- Level: Main
- Area: 56 Square Feet
- Dimensions: 7X8
Office
- Features: Flooring (Vinyl)
- Level: Basement
- Area: 324 Square Feet
- Dimensions: 18X18
Pantry
- Features: Flooring (Hardwood)
- Level: Main
- Area: 28 Square Feet
- Dimensions: 4X7
Other
- Features: Flooring (Wood Laminate)
- Level: Basement
- Area: 840 Square Feet
- Dimensions: 30X28
Screened porch
- Level: Main
- Area: 176 Square Feet
- Dimensions: 11X16
Storage
- Level: Basement
- Area: 176 Square Feet
- Dimensions: 11X16
Other
- Level: Basement
- Area: 270 Square Feet
- Dimensions: 10X27
Walk in closet
- Level: Basement
- Area: 54 Square Feet
- Dimensions: 9X6
Heating
- Natural Gas, Steam, Zoned
Cooling
- Central Air
Appliances
- Included: Double Oven, Range, Microwave, Dishwasher, Refrigerator, Washer, Dryer, Stainless Steel Appliance(s)
- Laundry: Main Level, In Unit, Sink
Features
- Cathedral Ceiling(s), 1st Floor Bedroom, 1st Floor Full Bath, Walk-In Closet(s), Dining Combo, Granite Counters, Pantry
- Flooring: Hardwood
- Windows: Screens
- Basement: Finished,Rec/Family Area,Storage Space,Full
- Attic: Pull Down Stair,Unfinished
- Number of fireplaces: 2
- Fireplace features: Wood Burning, Family Room, Basement
Interior area
- Total structure area: 4,677
- Total interior livable area: 3,082 sqft
- Finished area below ground: 1,595
Property
Parking
- Total spaces: 6
- Parking features: Asphalt, Garage Door Opener, Heated Garage, Tandem, Yes, Garage Owned, Attached, Garage
- Attached garage spaces: 6
- Has uncovered spaces: Yes
Accessibility
- Accessibility features: No Disability Access
Features
- Stories: 2
- Patio & porch: Patio, Screened
- Exterior features: Fire Pit
- Pool features: In Ground
- Fencing: Fenced,Wood
Lot
- Size: 5.90 Acres
- Dimensions: 904X323X931X76
- Features: Landscaped, Wooded, Mature Trees, Garden
Details
- Additional structures: Poultry Coop
- Additional parcels included: 0532400024
- Parcel number: 0532400011
- Special conditions: None
- Other equipment: Ceiling Fan(s), Sump Pump
Construction
Type & style
- Home type: SingleFamily
- Property subtype: Single Family Residence
Materials
- Cedar, Stone
- Foundation: Concrete Perimeter
- Roof: Asphalt
Condition
- New construction: No
- Major remodel year: 2001
Utilities & green energy
- Electric: Circuit Breakers, 200+ Amp Service
- Sewer: Septic Tank
- Water: Well
Community & neighborhood
Security
- Security features: Carbon Monoxide Detector(s)
Community
- Community features: Street Paved
Location
- Region: Elgin
HOA & financial
HOA
- Services included: None
Other
Other facts
- Listing terms: Conventional
- Ownership: Fee Simple
Price history
| Date | Event | Price |
|---|---|---|
| 11/7/2025 | Sold | $670,000-4.3%$217/sqft |
Source:  MRED as distributed by MLS GRID #12490161 Report a problem MRED as distributed by MLS GRID #12490161 Report a problem | ||
| 10/7/2025 | Pending sale | $699,900$227/sqft |
Source: MRED as distributed by MLS GRID #12345427 Report a problem | ||
| 8/7/2025 | Contingent | $699,900$227/sqft |
Source: MRED as distributed by MLS GRID #12345427 Report a problem | ||
| 8/1/2025 | Listed for sale | $699,900+9.4%$227/sqft |
Source: MRED as distributed by MLS GRID #12345427 Report a problem | ||
| 8/8/2022 | Sold | $640,000-1.5%$208/sqft |
Source: MRED as distributed by MLS GRID #11438425 Report a problem | ||
| 6/30/2022 | Contingent | $650,000$211/sqft |
Source: MRED as distributed by MLS GRID #11438425 Report a problem | ||
| 6/17/2022 | Listed for sale | $650,000+55.7%$211/sqft |
Source: MRED as distributed by MLS GRID #11438425 Report a problem | ||
| 6/1/2015 | Sold | $417,500-7%$135/sqft |
Source: Agent Provided Report a problem | ||
| 4/29/2015 | Pending sale | $449,000$146/sqft |
Source: RE/MAX Excels #08829464 Report a problem | ||
| 4/9/2015 | Price change | $449,000-4.3%$146/sqft |
Source: RE/MAX Excels #08829464 Report a problem | ||
| 3/7/2015 | Price change | $469,000-2.3%$152/sqft |
Source: RE/MAX Excels #08829464 Report a problem | ||
| 2/3/2015 | Listed for sale | $479,900-3.8%$156/sqft |
Source: RE/MAX Excels #08829464 Report a problem | ||
| 12/22/2014 | Listing removed | $499,000$162/sqft |
Source: RE/MAX Excels #08655992 Report a problem | ||
| 9/26/2014 | Price change | $499,000-7.6%$162/sqft |
Source: RE/MAX Excels #08655992 Report a problem | ||
| 6/27/2014 | Listed for sale | $539,900-20%$175/sqft |
Source: RE/MAX Excels #08655992 Report a problem | ||
| 5/11/2008 | Listing removed | $675,000$219/sqft |
Source: Postlets #06216014 Report a problem | ||
| 5/1/2008 | Price change | $675,000-3.6%$219/sqft |
Source: Postlets #06216014 Report a problem | ||
| 12/26/2007 | Listed for sale | $700,000+94.4%$227/sqft |
Source: Postlets #06216014 Report a problem | ||
| 12/7/1999 | Sold | $360,000$117/sqft |
Source: Public Record Report a problem | ||
Public tax history
| Year | Property taxes | Tax assessment |
|---|---|---|
| 2024 | $14,331 +8.5% | $194,492 +15.3% |
| 2023 | $13,205 +5.9% | $168,698 +10.2% |
| 2022 | $12,473 +0.8% | $153,079 +3.5% |
| 2021 | $12,373 +0.4% | $147,889 +1.8% |
| 2020 | $12,329 +0% | $145,231 +1.3% |
| 2019 | $12,325 +4.3% | $143,353 +3.5% |
| 2018 | $11,822 -5.8% | $138,472 -4.5% |
| 2017 | $12,549 -9.7% | $145,018 +2.4% |
| 2016 | $13,899 | $141,577 +4.2% |
| 2015 | -- | $135,853 |
| 2014 | -- | $135,853 -1.7% |
| 2013 | -- | $138,174 -9.9% |
| 2012 | -- | $153,340 -7.1% |
| 2011 | -- | $165,034 -4.6% |
| 2010 | -- | $173,023 -5% |
| 2009 | -- | $182,111 |
| 2008 | -- | $182,111 +2% |
| 2007 | -- | $178,610 |
| 2006 | -- | $178,610 +5.5% |
| 2005 | -- | $169,330 +4.7% |
| 2004 | -- | $161,771 +40.9% |
| 2003 | -- | $114,775 +5.6% |
| 2002 | -- | $108,687 +18.2% |
| 2001 | -- | $91,948 +2% |
| 2000 | -- | $90,128 |
Find assessor info on the county website
Neighborhood: 60124
Nearby schools
GreatSchools rating
- 9/10Lily Lake Grade SchoolGrades: PK-5Distance: 2.9 mi
- 10/10Central Middle SchoolGrades: 8Distance: 2.4 mi
- 6/10Central High SchoolGrades: 9-12Distance: 2.6 mi
Schools provided by the listing agent
- Elementary: Lily Lake Grade School
- Middle: Central High School
- High: Central High School
- District: 301
Source: MRED as distributed by MLS GRID. This data may not be complete. We recommend contacting the local school district to confirm school assignments for this home.
Get a cash offer in 3 minutes
Find out how much your home could sell for in as little as 3 minutes with a no-obligation cash offer.
Estimated market value
$792,300
Get a cash offer in 3 minutes
Find out how much your home could sell for in as little as 3 minutes with a no-obligation cash offer.
Estimated market value
$792,300
- Illinois
- Kane County
- Campton Hills
- 60124
- 43W135 McDonald Rd
Nearby cities
Nearby zip codes
Other Campton Hills Topics
