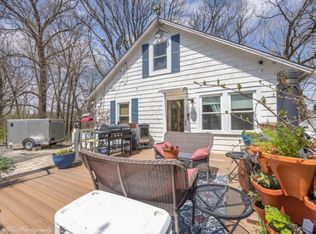
Gorgeous 5-bedroom, 3.1-bathroom farmhouse lovingly restored to preserve its vintage charm while incorporating stylish modern updates. Situated on a generous half-acre lot in unincorporated Kane County and served by highly regarded Kaneland schools, this home offers a flexible layout and a surprising amount of finished living space. The stunning, open-concept eat-in kitchen features newer cabinetry, quartz countertops, stainless steel appliances, a generous island, and new LVP flooring that continues throughout the main level. The adjacent dining room and spacious living room with cozy fireplace create a warm and inviting space for intimate gatherings or large family events. Oversized sliders off the living room lead to sizeable private deck perfect for relaxation and enjoying peaceful nature views..Two well-proportioned bedrooms, including one with an ensuite half bath, and an updated full bath complete the main level. Upstairs, discover three additional spacious bedrooms, including a primary suite with a spa-like ensuite bathroom and ample closet space. A second renovated full bath, versatile loft and convenient laundry room complete the upper level. The unfinished lower level provides abundant storage and exciting potential for additional living space. An attached two-car garage adds everyday convenience to this charming farmhouse, where character and comfort come together beautifully.
Active
$419,900
43W340 Smith Rd, Elburn, IL 60119
5beds
2,372sqft
Single Family Residence
Built in 1955
0.48 Acres Lot
$414,100 Zestimate®
$177/sqft
$-- HOA
What's special
Versatile loftWell-proportioned bedroomsGenerous islandFlexible layoutGenerous half-acre lotStunning open-concept eat-in kitchenQuartz countertops
- --
- 927
- views
- 69
- saves
Likely to sell faster than
Zillow last checked:
Listing updated:
Listed by:
Joan Couris 630-561-3348,
Keller Williams Thrive,
Jaimie Banke 847-802-2777,
Keller Williams Thrive
Source: MRED as distributed by MLS GRID,MLS#: 12806488
Facts & features
Interior
Bedrooms & bathrooms
- Bedrooms: 5
- Bathrooms: 4
- Full bathrooms: 3
- 1/2 bathrooms: 1
Rooms
- Room types: Den, Sitting Room, Other Room, Bedroom 5
Primary bedroom
- Level: Second
- Area: 308 Square Feet
- Dimensions: 22X14
Bedroom 2
- Level: Second
- Area: 210 Square Feet
- Dimensions: 15X14
Bedroom 3
- Level: Second
- Area: 196 Square Feet
- Dimensions: 14X14
Bedroom 4
- Level: Main
- Area: 168 Square Feet
- Dimensions: 14X12
Bedroom 5
- Level: Main
- Area: 99 Square Feet
- Dimensions: 9X11
Den
- Features: Flooring (Carpet)
- Level: Second
- Area: 70 Square Feet
- Dimensions: 10X7
Dining room
- Level: Main
- Area: 112 Square Feet
- Dimensions: 14X8
Kitchen
- Level: Main
- Area: 168 Square Feet
- Dimensions: 12X14
Laundry
- Level: Second
- Area: 112 Square Feet
- Dimensions: 8X14
Living room
- Level: Main
- Area: 336 Square Feet
- Dimensions: 24X14
Other
- Level: Basement
- Area: 480 Square Feet
- Dimensions: 16X30
Sitting room
- Features: Flooring (Carpet)
- Level: Second
- Area: 81 Square Feet
- Dimensions: 9X9
Heating
- Forced Air
Cooling
- Central Air
Appliances
- Included: Range, Microwave, Dishwasher, Refrigerator, Washer, Dryer, Gas Water Heater
- Laundry: Upper Level
Features
- 1st Floor Bedroom, 1st Floor Full Bath
- Basement: Unfinished,Partial
- Number of fireplaces: 1
- Fireplace features: Living Room
Interior area
- Total structure area: 0
- Total interior livable area: 2,372 sqft
Property
Parking
- Total spaces: 2
- Parking features: Yes, Garage Owned, Attached, Garage
- Attached garage spaces: 2
Accessibility
- Accessibility features: No Disability Access
Features
- Stories: 2
- Patio & porch: Deck
Lot
- Size: 0.48 Acres
- Dimensions: 90x215x97x250
Details
- Parcel number: 1117400009
- Special conditions: None
- Other equipment: Ceiling Fan(s)
Construction
Type & style
- Home type: SingleFamily
- Property subtype: Single Family Residence
Materials
- Frame
Condition
- New construction: No
- Year built: 1955
- Major remodel year: 2026
Utilities & green energy
- Electric: Fuses
- Sewer: Septic Tank
- Water: Well
Community & HOA
HOA
- Services included: None
Location
- Region: Elburn
Financial & listing details
- Price per square foot: $177/sqft
- Tax assessed value: $389,958
- Annual tax amount: $9,723
- Date on market: 11/11/2026
- Ownership: Fee Simple
Estimated market value
$414,100
$393,000 - $435,000
$3,615/mo
Price history
| Date | Event | Price |
|---|---|---|
| 11/11/2026 | Listing removed | $419,900$177/sqft |
Source: MRED as distributed by MLS GRID #12796017 Report a problem | ||
| 11/6/2026 | Contingent | $419,900$177/sqft |
Source:  MRED as distributed by MLS GRID #12796017 Report a problem | ||
| 10/22/2026 | Listed for sale | $419,900+319.9%$177/sqft |
Source: MRED as distributed by MLS GRID #12784302 Report a problem | ||
| 10/10/2025 | Sold | $100,000-28.6%$42/sqft |
Source: Public Record Report a problem | ||
| 9/7/2023 | Sold | $140,000$59/sqft |
Source: Public Record Report a problem | ||
| 5/16/2023 | Sold | $140,000+180%$59/sqft |
Source: MRED as distributed by MLS GRID #11666294 Report a problem | ||
| 11/29/2022 | Sold | $50,000-61.5%$21/sqft |
Source: Public Record Report a problem | ||
| 11/11/2022 | Contingent | $129,900$55/sqft |
Source: MRED as distributed by MLS GRID #11666294 Report a problem | ||
| 11/10/2022 | Listing removed | $129,900$55/sqft |
Source: MRED as distributed by MLS GRID #11666294 Report a problem | ||
| 11/3/2022 | Listed for sale | $129,900+62.4%$55/sqft |
Source: MRED as distributed by MLS GRID #11666294 Report a problem | ||
| 2/28/2001 | Sold | $80,000$34/sqft |
Source: Public Record Report a problem | ||
Public tax history
| Year | Property taxes | Tax assessment |
|---|---|---|
| 2025 | $9,229 +163.2% | $129,986 +151.4% |
| 2024 | $3,506 -13% | $51,702 +10.8% |
| 2023 | $4,029 -36.9% | $46,662 -43.6% |
| 2022 | $6,385 +3.8% | $82,665 +4.5% |
| 2021 | $6,154 +5.1% | $79,121 +2.4% |
| 2020 | $5,854 +0% | $77,267 +1.5% |
| 2019 | $5,853 +20.9% | $76,133 +28.7% |
| 2018 | $4,842 0% | $59,162 +1.2% |
| 2017 | $4,844 -4.4% | $58,489 +14.1% |
| 2016 | $5,068 | $51,268 +18.1% |
| 2015 | -- | $43,424 -8.2% |
| 2014 | -- | $47,310 |
| 2013 | -- | $47,310 -1.7% |
| 2012 | -- | $48,110 -2.6% |
| 2011 | -- | $49,372 |
| 2010 | -- | $49,372 -3.1% |
| 2009 | -- | $50,952 |
| 2008 | -- | $50,952 +2.2% |
| 2007 | -- | $49,850 +3.9% |
| 2006 | -- | $47,997 +3.2% |
| 2005 | -- | $46,514 |
| 2004 | -- | $46,514 +1.4% |
| 2003 | -- | $45,886 +2.9% |
| 2002 | -- | $44,605 +8.6% |
| 2001 | -- | $41,084 +5.2% |
| 2000 | -- | $39,039 |
Find assessor info on the county website
Monthly payment
Est. payment
Payment breakdown
Explore the cost of this home by adjusting the details. Changes won't be saved.Climate risks
Neighborhood: 60119
Nearby schools
Schools provided by the listing agent
- District: 302
Source: MRED as distributed by MLS GRID. This data may not be complete. We recommend contacting the local school district to confirm school assignments for this home.
Similar homes
- $529,9004 bd3 ba2.2k sqft693 Virginia St, Elburn, IL 60119New
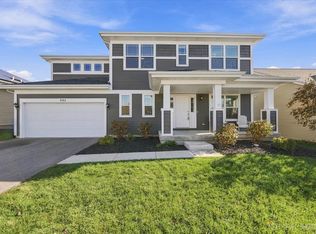 MLS ID #12810731, Kimberly Zahand, Keller Williams North Shore West. MRED as distributed by MLS GRID
- $435,0003 bd1 ba2k sqft319 Republic Rd, Batavia, IL 60510Active
 MLS ID #12788558, Alissa Roy, Keller Williams Inspire - Geneva. MRED as distributed by MLS GRID
- $619,9004 bd4 ba3.2k sqft13 Windwood Dr, Sugar Grove, IL 60554New
 MLS ID #12811121, Melissa Garcia, Legacy Properties, A Sarah Leonard Company, LLC. MRED as distributed by MLS GRID
- $425,0004 bd3 ba2k sqft37W185 Win Haven Dr, Elgin, IL 60124Active
 MLS ID #12782171, Lana Erickson, AHWD,LHC, eXp Realty - Geneva. MRED as distributed by MLS GRID
