CALLING FOR HIGHEST AND BEST BY 5:00PM MONDAY 6/15. Fabulous Farmette Find! Easy living single level home, 2 story barn with electric, large greenhouse and a 23x30' garage await on a 13.665 acres zoned "Farm" in unincorporated Campton Hills. This charming homestead is a welcome retreat from the hustle & bustle of life in the fast lane! From the minute you turn in to the driveway, peace is prevalent and you enter into life in the slow lane. A few of the highlights: Spacious great room & dining area with high ceilings easily accommodate celebrations with lots of friends and family. There are 2 large bedrooms, ideal for overnite friends, children and/or grand children. Thoughtful custom features abound: 1st floor laundry, 4' wide hallway; pine & hardwood floors throughout; full basement plumbed for 3rd bath also offers a separate oversized tool/hobby room. Outdoor amenities:2 story barn with electric; heated 3+ car (20'x33') newer garage; a spacious green house with water and electric is off the back of the house & patio. Additional info: the original owners planted hundreds of pine trees along the perimeter of the property starting in the 1980's.Today they offer privacy and cleaner air. The land was also used for orchards and certified organic farming. The "Farm" Zoning allows horses, crops or animal production, farm stand, green house/nursery. Come find serenity and elbow room in this one of a kind offering! See it today! Note: Garage heater as-is( propane not hooked up to it.) SEE "Additional Information" for info re HVAC, Zoning, Appliance/roof age.
Contingent
$700,000
43W870 McDonald Rd, Elgin, IL 60124
2beds
2,172sqft
:
Get pre-qualified$4,938/mo
Single Family Residence
Built in 1987
13.67 Acres Lot
$-- Zestimate®
$322/sqft
$-- HOA
What's special
- --
- on Zillow |
- 176
- views |
- 7
- saves |
Zillow last checked:
Listing updated:
Listed by:
Rita O'Connor, ABR,GRI 847-208-8839,
RE/MAX Suburban
Source: MRED as distributed by MLS GRID,MLS#: 12640791
Facts & features
Interior
Bedrooms & bathrooms
- Bedrooms: 2
- Bathrooms: 2
- Full bathrooms: 2
Rooms
- Room types: No additional rooms
Primary bedroom
- Features: Flooring (Hardwood), Bathroom (Full)
- Level: Main
- Area: 272 Square Feet
- Dimensions: 17X16
Bedroom 2
- Features: Flooring (Hardwood)
- Level: Main
- Area: 210 Square Feet
- Dimensions: 15X14
Dining room
- Features: Flooring (Hardwood)
- Level: Main
- Area: 240 Square Feet
- Dimensions: 16X15
Kitchen
- Features: Kitchen (Eating Area-Table Space, Island, Country Kitchen), Flooring (Softwood)
- Level: Main
- Area: 256 Square Feet
- Dimensions: 16X16
Laundry
- Features: Flooring (Clay), Window Treatments (Aluminum Frames, Screens, Storm Window(s), Some Wood Windows)
- Level: Main
- Area: 36 Square Feet
- Dimensions: 6X6
Living room
- Features: Flooring (Hardwood)
- Level: Main
- Area: 378 Square Feet
- Dimensions: 27X14
Heating
- Propane
Cooling
- Central Air
Appliances
- Included: Range, Dishwasher, Refrigerator, Washer, Dryer, Gas Oven, Humidifier, Electric Water Heater
- Laundry: Main Level, Electric Dryer Hookup
Features
- Vaulted Ceiling(s), 1st Floor Bedroom, 1st Floor Full Bath, High Ceilings, Open Floorplan, Workshop
- Flooring: Hardwood
- Doors: 6 Panel Door(s)
- Windows: Screens, Skylight(s), Drapes, Aluminum Frames, Bay Window(s), Blinds, Storm Window(s), Greenhouse Windows, Some Wood Windows
- Basement: Unfinished,Full
- Number of fireplaces: 1
- Fireplace features: Wood Burning Stove, Free Standing, Great Room
Interior area
- Total structure area: 4,344
- Total interior livable area: 2,172 sqft
Video & virtual tour
Property
Parking
- Total spaces: 3
- Parking features: Gravel, Garage Door Opener, Yes, Garage Owned, Attached, Garage
- Attached garage spaces: 3
- Has uncovered spaces: Yes
Accessibility
- Accessibility features: Hall Width 36 Inches or More, No Interior Steps, Ramp - Main Level, Wheelchair Accessible, Wheelchair Ramp(s), Accessible Hallway(s), Disability Access
Features
- Stories: 1
- Patio & porch: Patio
- Exterior features: Breezeway, Other
Lot
- Size: 13.67 Acres
- Dimensions: 1353x414x1339x344x849
- Features: Mature Trees, Backs to Trees/Woods, Level
Details
- Additional structures: Workshop, Barn(s), Greenhouse
- Parcel number: 0532100008
- Special conditions: List Broker Must Accompany
- Other equipment: TV-Cable, Ceiling Fan(s), Sump Pump
Construction
Type & style
- Home type: SingleFamily
- Architectural style: Ranch
- Property subtype: Single Family Residence
Materials
- Frame
- Foundation: Concrete Perimeter
- Roof: Asphalt
Condition
- New construction: No
- Year built: 1987
Details
- Builder model: Farmette Charming Ranch with Barn
Utilities & green energy
- Electric: Circuit Breakers
- Sewer: Septic Tank
- Water: Well
Community & HOA
Community
- Features: Street Paved
- Security: Carbon Monoxide Detector(s)
HOA
- Services included: None
Location
- Region: Elgin
Financial & listing details
- Price per square foot: $322/sqft
- Tax assessed value: $345,225
- Annual tax amount: $2,904
- Date on market: 6/12/2026
- Ownership: Fee Simple
Estimated market value
Not available
Estimated sales range
Not available
Not available
Price history
Price history is unavailable.
Public tax history
| Year | Property taxes | Tax assessment |
|---|---|---|
| 2024 | $3,343 -6.3% | $115,075 +10% |
| 2023 | $3,567 -52.5% | $104,596 +6.5% |
| 2022 | $7,502 +78.7% | $98,204 +7% |
| 2021 | $4,199 -1.4% | $91,811 +1.8% |
| 2020 | $4,257 -1.2% | $90,192 +1.3% |
| 2019 | $4,308 +0.6% | $89,033 +2.2% |
| 2018 | $4,281 -1% | $87,141 +2.4% |
| 2017 | $4,326 -47.8% | $85,075 +2.3% |
| 2016 | $8,288 | $83,167 -2% |
| 2015 | -- | $84,871 +0% |
| 2014 | -- | $84,839 -1.5% |
| 2013 | -- | $86,161 -7% |
| 2012 | -- | $92,657 -3.7% |
| 2011 | -- | $96,255 -4.7% |
| 2010 | -- | $101,054 |
Find assessor info on the county website
Monthly payment
Est. payment
Payment breakdown
Explore the cost of this home by adjusting the details. Changes won't be saved.Climate risks
Neighborhood: 60124
Nearby schools
GreatSchools rating
- 9/10Lily Lake Grade SchoolGrades: PK-5Distance: 3 mi
- 10/10Central Middle SchoolGrades: 8Distance: 1.8 mi
- 6/10Central High SchoolGrades: 9-12Distance: 1.9 mi
Schools provided by the listing agent
- Elementary: Lily Lake Grade School
- Middle: Prairie Knolls Middle School
- High: Central High School
- District: 301
Source: MRED as distributed by MLS GRID. This data may not be complete. We recommend contacting the local school district to confirm school assignments for this home.
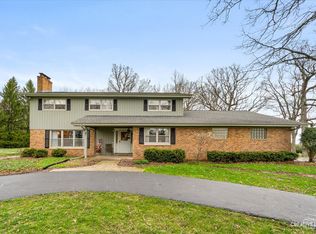
- $875,0006 bd4 ba3.3k sqft43W762 McDonald Rd, Elgin, IL 60124Sold
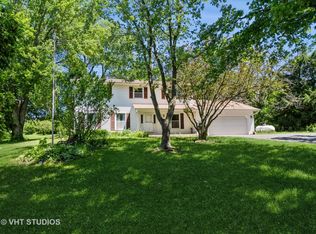
- $418,0004 bd3 ba2.4k sqft43W864 McDonald Rd, Elgin, IL 60124Sold
- $408,700-- bd2 ba1.4k sqft43W900 McDonald Rd, Elgin, IL 60124Off Market
- $1,199,500-- bd1 ba1.8k sqft8N854 State Route 47, Elgin, IL 60124Off Market
- $417,900-- bd1 ba1.7k sqft8N689 Burlington Rd, Hampshire, IL 60140Off Market
- $565,3003 bd1 ba2.2k sqft8N861 Burlington Rd, Campton Hills, IL 60140Off Market
- $376,9003 bd1 ba1.1k sqft43W460 McDonald Rd, Elgin, IL 60124Off Market
- $636,0003 bd4 ba2.4k sqft8N644 Wood Bridge Ln, Elgin, IL 60124Sold
A local agent can set up tours, give advice and negotiate with sellers.
Similar homes
- $688,7004 bd4 ba2.9k sqft39W796 Dairyherd Ln, Saint Charles, IL 60175Active
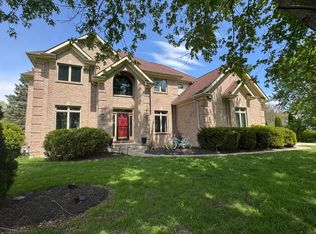 MLS ID #12688410, Amy Adorno, ABR,CSC,E-PRO, Executive Realty Group LLC. MRED as distributed by MLS GRID
 - $699,0003 bd3 ba2.4k sqft36W186 River Grange Rd, St Charles, IL 60175Active
 MLS ID #12705742, Joyce Fedele, @properties Christie's International Real Estate. MRED as distributed by MLS GRID
 - $650,0003 bd3 ba2.5k sqft45W169 Hillview Ln, Hampshire, IL 60140Active
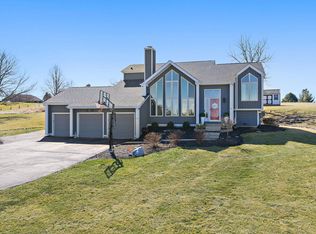 MLS ID #12672496, Amy Foote, ABR,GRI,SFR, Compass. MRED as distributed by MLS GRID
 - $497,5003 bd4 ba2k sqft37W907 Bowes Rd, Elgin, IL 60124Active
 MLS ID #12707329, Christine Evensen, ABR,AHWD,PSA, Realstar Realty, Inc. MRED as distributed by MLS GRID
 - $539,0003 bd3 ba1.8k sqft44W043 Fox Wilds Dr, St Charles, IL 60175Price ChangeMLS ID #12708202, Annette Siwy, Siwy Real Estate, Inc.. MRED as distributed by MLS GRID
- $650,0005 bd2 ba2.5k sqft44W698 Scott Rd, Sugar Grove, IL 60554ActiveMLS ID #12687423, Todd Hennig, Patriot Homes Group Inc.. MRED as distributed by MLS GRID
- $634,9004 bd3 ba3k sqft614 Pine St, Sugar Grove, IL 60554NewMLS ID #12714658, Melissa Garcia, Legacy Properties, A Sarah Leonard Company, LLC. MRED as distributed by MLS GRID
- $725,0005 bd3 ba3k sqft940 Hodge Ln, Batavia, IL 60510NewMLS ID #12711677, Cindy Pierce, CSC,SFR, Baird & Warner. MRED as distributed by MLS GRID
- $450,0003 bd2 ba2k sqft39W390 Juliet Dr, Elgin, IL 60124ActiveMLS ID #12695355, Anne Cordogan Ward, RE/MAX All Pro - St Charles. MRED as distributed by MLS GRID
- $789,9004 bd5 ba2.4k sqft49W972 Peterson Rd, Maple Park, IL 60151ActiveMLS ID #12462804, Nicholas Rhoads, HomeSmart Connect, LLC.. MRED as distributed by MLS GRID
- $650,0004 bd3 ba2.1k sqft46W206 Felsmith Rd, Hampshire, IL 60140ActiveMLS ID #12670797, Christine Klein, CENTURY 21 New Heritage. MRED as distributed by MLS GRID
- $575,0005 bd4 ba3k sqft2686 Le Baron Ct, Geneva, IL 60134NewMLS ID #12709889, Melissa Kingsbury, Redfin Corporation. MRED as distributed by MLS GRID
- $589,9005 bd3 ba2.9k sqft120 N Pine St, Geneva, IL 60134NewMLS ID #12712541, Chris Wallace, @properties Christie's International Real Estate. MRED as distributed by MLS GRID
- $649,9994 bd4 ba3.2k sqft40W923 Mulhern Dr, Elburn, IL 60119Price ChangeMLS ID #12653269, Katrina Hish, Baird & Warner Fox Valley - Geneva. MRED as distributed by MLS GRID
- $625,0003 bd2 ba2.3k sqft30W030 Schick Rd, Bartlett, IL 60103ActiveMLS ID #12580652, Kevin Forkin, RE/MAX Liberty. MRED as distributed by MLS GRID
- $795,0004 bd3 ba2.4k sqft15555 McGirr Rd, Hinckley, IL 60520ActiveMLS ID #12646720, Tracy Behrens, ABR,E-PRO,SFR, Legacy Properties. MRED as distributed by MLS GRID
- $624,9005 bd3 ba2.8k sqft4N411 Trinity Ln, West Chicago, IL 60185Price ChangeMLS ID #12703323, Cindy Banks, RE/MAX Cornerstone. MRED as distributed by MLS GRID
- $520,0004 bd3 ba2.5k sqft2244 Country Knoll Ln, Elgin, IL 60123ActiveMLS ID #12648456, Vincent Dante, Baird & Warner. MRED as distributed by MLS GRID
- $610,0003 bd3 ba2.9k sqft36W927 Red Gate Rd, St Charles, IL 60175Price ChangeMLS ID #12656053, Debora McKay, Coldwell Banker Realty. MRED as distributed by MLS GRID
- $519,0003 bd3 ba2.9k sqft954 Black Walnut Dr, Sugar Grove, IL 60554NewMLS ID #12715053, Kris Maranda, CNC, @properties Christie's International Real Estate. MRED as distributed by MLS GRID
