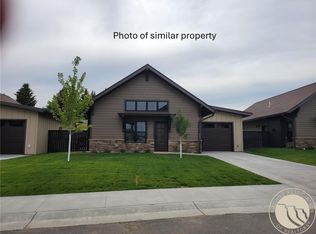
The perfect vacation rental opportunity with Alpine Basin's Clubhouse, pool and amenities, this 5 bedrooms/3.5 bath townhouse is just minutes from downtown Red Lodge. Alpine Basin offers stylish, low-maintenance living with beautiful finishes; 2,829 sq. ft. of thoughtfully designed space. Enjoy the open floorplan, vaulted great room with gas fireplace, and upper-level den that walks out to a covered patio. High-end finishes include granite countertops, stainless steel appliances, tile backsplashes, and more. The HOA handles snow removal and lawn care, so you can focus on adventure. The clubhouse features a community room, swimming pool, hot tub, recreational equipment and property management for short-term rentals. Settle in, venture out — Alpine Basin is resort-style living at its best!
Under contract
$1,000,000
44 Alpine Basin Loop, Red Lodge, MT 59068
5beds
2,829sqft
Est.: Get pre-qualified
Townhouse
Built in 2025
1,380 Square Feet Lot
$-- Zestimate®
$353/sqft
$690/mo HOA
What's special
- 18 days |
- 12 |
- 1 |
Zillow last checked:
Listing updated:
Listed by:
Marcella Manuel 406-671-3790,
Coldwell Banker The Brokers RL
Source: BMTMLS,MLS#: 359304
Originating MLS: Billings Association Of REALTORS
Facts & features
Interior
Bedrooms & bathrooms
- Bedrooms: 5
- Bathrooms: 4
- Full bathrooms: 3
- 1/2 bathrooms: 1
- Main level bathrooms: 2
- Main level bedrooms: 1
Primary bedroom
- Description: Flooring: Plank,Simulated Wood
- Level: Main
Bedroom
- Description: Flooring: Plank,Simulated Wood
- Level: Upper
Bedroom
- Description: Flooring: Plank,Simulated Wood
- Level: Upper
Bedroom
- Description: Flooring: Plank,Simulated Wood
- Level: Upper
Bedroom
- Description: Flooring: Plank,Simulated Wood
- Level: Upper
Den
- Description: Flooring: Plank,Simulated Wood
- Level: Upper
Dining room
- Description: Flooring: Plank,Simulated Wood
- Level: Main
Kitchen
- Description: Flooring: Plank,Simulated Wood
- Level: Main
Living room
- Description: Flooring: Plank,Simulated Wood
- Features: Fireplace
- Level: Main
Other
- Description: Flooring: Plank,Simulated Wood
- Level: Main
Heating
- Forced Air, Gas
Cooling
- Central Air
Appliances
- Included: Dryer, Dishwasher, Gas Range, Microwave, Oven, Range, Refrigerator, Washer
Features
- Ceiling Fan(s)
- Basement: Crawl Space
- Number of fireplaces: 1
- Fireplace features: Gas
Interior area
- Total interior livable area: 2,829 sqft
- Finished area above ground: 2,829
Property
Parking
- Total spaces: 2
- Parking features: Attached, Oversized, Garage Door Opener
- Attached garage spaces: 2
Features
- Levels: Three Or More
- Stories: 3
- Patio & porch: Patio
- Exterior features: Sprinkler/Irrigation, Patio, Storage
- Fencing: None
- Has view: Yes
Lot
- Size: 1,380 Square Feet
- Features: Corner Lot, Views, Sprinklers In Ground
Details
- Parcel number: 1129700
- Zoning description: Planned Unit Development
Construction
Type & style
- Home type: Townhouse
- Architectural style: Contemporary,Three Story
- Property subtype: Townhouse
Materials
- Hardboard, Stone, Wood Siding
- Roof: Composition
Condition
- New Construction
- New construction: Yes
- Year built: 2025
Utilities & green energy
- Sewer: Public Sewer
- Water: Public
Community & HOA
Community
- Features: Clubhouse, Recreation Area
- Subdivision: Alpine Basin, RLCCE
HOA
- Has HOA: Yes
- Services included: Maintenance Grounds, Pool(s), Recreation Facilities, Snow Removal
- HOA fee: $690 monthly
Location
- Region: Red Lodge
Financial & listing details
- Price per square foot: $353/sqft
- Tax assessed value: $866,400
- Annual tax amount: $4,564
- Date on market: 1/8/2025
- Listing terms: Cash,Conventional,New Loan
Estimated market value
Not available
Estimated sales range
Not available
$3,024/mo
Price history
Price history is unavailable.
Public tax history
| Year | Property taxes | Tax assessment |
|---|---|---|
| 2025 | $4,135 +2137% | $866,400 +2808.7% |
| 2024 | $185 +653.5% | $29,787 +635.7% |
| 2023 | $25 | $4,049 |
Find assessor info on the county website
Monthly payment
Est. payment$--/mo
Payment breakdown
Explore the cost of this home by adjusting the details. Changes won't be saved.
All calculations are estimates and provided by Zillow, Inc. for informational purposes only. Actual amounts may vary.
HOA fees may include property taxes on listings classified as Co-Ops. Contact the listing agent and/or owner for fee details.
Mortgage interest rates are dependent on a number of factors, including credit score, down payment, and repayment length. Interest rate data provided by Zillow Group Marketplace, Inc. as of 1/1/1970 from various mortgage lenders with which we have lead or other similar arrangements; the Estimated Payment is an average of those rates.
See how much you could borrow to make a competitive offer.
Climate risks
Neighborhood: 59068
Nearby schools
GreatSchools rating
- 4/10Mountain View SchoolGrades: PK-5Distance: 0.9 mi
- 4/10Roosevelt Junior High SchoolGrades: 6-8Distance: 0.9 mi
- 10/10Red Lodge High SchoolGrades: 9-12Distance: 0.6 mi
Schools provided by the listing agent
- Elementary: Red Lodge
- Middle: Red Lodge
- High: Red Lodge
Source: BMTMLS. This data may not be complete. We recommend contacting the local school district to confirm school assignments for this home.
A local agent can set up tours, give advice and negotiate with sellers.
- Montana
- Carbon County
- Red Lodge
- 59068
- 44 Alpine Basin Loop