Beautifully renovated four bedroom single family townhouse located in the heart of the South End. Open floor plan kitchen, dining & living level with Divine Design custom kitchen. The living room has beautiful coffered ceilings, wainscotting & custom millwork throughout. The kitchen is a cook's dream with Sub-Zero, Wolf range, Silestone Quartz counters, large island with breakfast bar, custom cabinets & gas fireplace. Second floor primary suite with gas fireplace, walk-in custom closet & spa-like bath with deep soaking tub, glass enclosed shower and double vanity. Guest level third floor with two large bedrooms & bath. The top floor media room has Back Bay views, a wet-bar, full bath & additional bedroom/home office. Enjoy sweeping views from the roof deck with beautiful planters with irrigation, gas (for grilling) & electricity. The garden level has a large family room with wet bar, wine fridge & beverage center, full bath & direct garden access. Great storage, alarm & central a/c.
Sold for $3,912,500
$3,912,500
44 Appleton St, Boston, MA 02116
4beds
3,427sqft
Single Family Residence
Built in 1865
983 Square Feet Lot
$3,847,600 Zestimate®
$1,142/sqft
$-- Estimated rent
Home value
$3,847,600
$3.54M - $4.19M
Not available
Zestimate® history
Owner options
List your home for rent
Find your next renter with Zillow Rental Manager. Plus, with online applications, you can quickly screen prospective tenants – for free.
Refinance and save
$18,660/mo
Est. payment
Refinancing to a lower rate could help reduce your monthly payments and save thousands over the life of the loan.
$18,660/mo
Est. payment
Explore your selling options
Work with a Zillow partner agent
Leverage their expertise and Zillow's premium Showcase listings to get your home seen by more buyers.
Get startedList with your own agent
Get your home in front of millions of buyers by listing it on Zillow.
Learn how to do itSell it yourself
Take full control of how buyers see your home on Zillow by listing For Sale by Owner (FSBO).
List your homeWhat's special
Zillow last checked:
Listing updated:
Listed by:
Sprogis Neale Doherty Team 617-262-1504,
Sprogis & Neale Real Estate 617-262-1504
Bought with:
Sprogis Neale Doherty Team
Sprogis & Neale Real Estate
Source: MLS PIN,MLS#: 73448843
Facts & features
Interior
Bedrooms & bathrooms
- Bedrooms: 4
- Bathrooms: 4
- Full bathrooms: 4
Primary bedroom
- Features: Bathroom - Full, Bathroom - Double Vanity/Sink, Walk-In Closet(s), Flooring - Hardwood, Double Vanity
- Level: Second
- Area: 225
- Dimensions: 15 x 15
Bedroom 2
- Features: Closet, Flooring - Hardwood
- Level: Third
- Area: 225
- Dimensions: 15 x 15
Bedroom 3
- Features: Closet, Flooring - Hardwood
- Level: Third
- Area: 210
- Dimensions: 15 x 14
Bedroom 4
- Features: Closet, Flooring - Hardwood
- Level: Fourth Floor
- Area: 135
- Dimensions: 15 x 9
Primary bathroom
- Features: Yes
Bathroom 1
- Features: Bathroom - Full, Bathroom - With Shower Stall
- Level: Basement
- Area: 36
- Dimensions: 6 x 6
Bathroom 2
- Features: Bathroom - Half, Bathroom - Double Vanity/Sink
- Level: Second
- Area: 210
- Dimensions: 15 x 14
Dining room
- Features: Flooring - Hardwood, Open Floorplan, Lighting - Overhead
- Level: First
- Area: 228
- Dimensions: 12 x 19
Family room
- Features: Flooring - Stone/Ceramic Tile, Wet Bar, Exterior Access
- Level: Basement
- Area: 225
- Dimensions: 15 x 15
Kitchen
- Features: Flooring - Hardwood, Countertops - Stone/Granite/Solid, Kitchen Island, Breakfast Bar / Nook, Recessed Lighting, Remodeled
- Level: First
- Area: 225
- Dimensions: 15 x 15
Living room
- Features: Flooring - Hardwood, Open Floorplan, Lighting - Overhead
- Level: First
- Area: 228
- Dimensions: 12 x 19
Heating
- Baseboard
Cooling
- Central Air
Appliances
- Included: Gas Water Heater, Range, Dishwasher, Disposal, Refrigerator, Freezer, Washer, Dryer
Features
- Wet bar, Media Room
- Flooring: Hardwood, Flooring - Hardwood
- Windows: Skylight(s)
- Basement: Full,Finished,Walk-Out Access
- Number of fireplaces: 2
- Fireplace features: Kitchen, Master Bedroom
Interior area
- Total structure area: 3,427
- Total interior livable area: 3,427 sqft
- Finished area above ground: 2,726
- Finished area below ground: 701
Property
Parking
- Total spaces: 1
- Parking features: Garage
- Garage spaces: 1
Features
- Patio & porch: Deck - Roof, Enclosed
- Exterior features: Deck - Roof, Patio - Enclosed
Lot
- Size: 983 Square Feet
- Features: Zero Lot Line
Details
- Parcel number: W:05 P:00898 S:000,3357788
- Zoning: R1
Construction
Type & style
- Home type: SingleFamily
- Architectural style: Victorian
- Property subtype: Single Family Residence
- Attached to another structure: Yes
Materials
- Brick
- Foundation: Granite
- Roof: Rubber
Condition
- Year built: 1865
Utilities & green energy
- Sewer: Public Sewer
- Water: Public
Community & HOA
Community
- Features: Public Transportation, Shopping, T-Station
- Security: Security System
HOA
- Has HOA: No
Location
- Region: Boston
Financial & listing details
- Price per square foot: $1,142/sqft
- Tax assessed value: $4,329,600
- Annual tax amount: $49,814
- Date on market: 7/4/2026
Price history
| Date | Event | Price |
|---|---|---|
| 3/16/2026 | Sold | $3,912,500-6.7%$1,142/sqft |
Source: MLS PIN #73448843 Report a problem | ||
| 10/29/2025 | Listed for sale | $4,195,000+34%$1,224/sqft |
Source: MLS PIN #73448843 Report a problem | ||
| 6/27/2014 | Sold | $3,130,000-0.6%$913/sqft |
Source: LINK #151364 Report a problem | ||
| 3/14/2014 | Pending sale | $3,150,000$919/sqft |
Source: Gibson Sotheby's International Realty #71634901 Report a problem | ||
| 2/19/2014 | Listed for sale | $3,150,000+48.2%$919/sqft |
Source: Gibson Sotheby's International Realty #71634901 Report a problem | ||
| 8/18/2009 | Sold | $2,125,000-3.2%$620/sqft |
Source: LINK #94878 Report a problem | ||
| 5/28/2009 | Price change | $2,195,000-4.4%$641/sqft |
Source: Laurence Rideout #70832665 Report a problem | ||
| 4/23/2009 | Listed for sale | $2,295,000-3.6%$670/sqft |
Source: Laurence Rideout #70832665 Report a problem | ||
| 10/18/2008 | Listed for sale | $2,380,000+72.6%$694/sqft |
Source: Laurence Rideout #70832665 Report a problem | ||
| 3/25/2008 | Sold | $1,379,000+190.3%$402/sqft |
Source: Public Record Report a problem | ||
| 5/3/1996 | Sold | $475,000+23.4%$139/sqft |
Source: Public Record Report a problem | ||
| 1/15/1993 | Sold | $385,000$112/sqft |
Source: Public Record Report a problem | ||
Public tax history
| Year | Property taxes | Tax assessment |
|---|---|---|
| 2025 | $48,209 +6.9% | $4,163,100 +0.6% |
| 2024 | $45,113 +5.5% | $4,138,800 +4% |
| 2023 | $42,744 +2.6% | $3,979,900 +4% |
| 2022 | $41,650 +8.1% | $3,828,100 +6% |
| 2021 | $38,534 +4.2% | $3,611,400 +3.1% |
| 2020 | $36,977 +3.2% | $3,501,600 +3% |
| 2019 | $35,844 +3.6% | $3,400,800 +3% |
| 2018 | $34,613 +365.1% | $3,302,800 +5% |
| 2017 | $7,442 -76.5% | $3,144,100 +9% |
| 2016 | $31,730 +12.3% | $2,884,500 +23.6% |
| 2015 | $28,257 +7.9% | $2,333,400 +12% |
| 2014 | $26,200 -2.3% | $2,082,700 +2.1% |
| 2013 | $26,811 -0.2% | $2,040,400 -1% |
| 2012 | $26,864 +8.2% | $2,060,100 +6.1% |
| 2011 | $24,839 +28.8% | $1,942,100 +19.6% |
| 2010 | $19,287 +21.5% | $1,623,500 +8.7% |
| 2009 | $15,875 -3% | $1,493,400 +0.1% |
| 2008 | $16,365 -1.5% | $1,491,800 -1.3% |
| 2007 | $16,608 +26.8% | $1,511,200 +28.3% |
| 2006 | $13,098 +4.9% | $1,177,900 +1.2% |
| 2005 | $12,488 +5.7% | $1,163,800 |
| 2004 | $11,813 +13.5% | $1,163,800 +26.2% |
| 2003 | $10,409 +6.3% | $922,000 +3.7% |
| 2002 | $9,791 +55% | $889,300 +85.2% |
| 2000 | $6,316 | $480,300 |
Find assessor info on the county website
Neighborhood: South End
Nearby homes
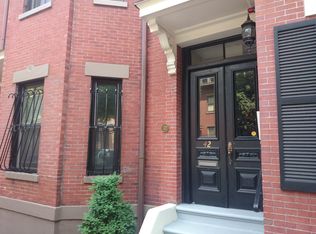
- $1,963,3002 bd2 ba1.4k sqft42 Appleton St #3, Boston, MA 02116Off Market
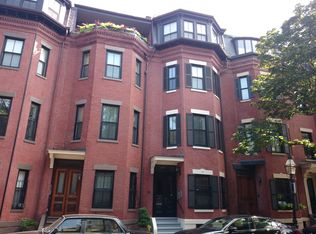
- $1,612,9002 bd3 ba1.3k sqft42 Appleton St #1, Boston, MA 02116Off Market
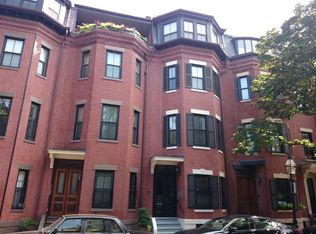
- $780,7001 bd1 ba624 sqft42 Appleton St #2, Boston, MA 02116Off Market
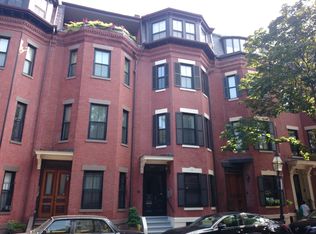
- $2,309,6002 bd1 ba9.9k sqft42 Appleton St, Boston, MA 02116Off Market
- $5,048,6005 bd4 ba3.7k sqft46 Appleton St, Boston, MA 02116Off Market
- $1,095,4002 bd2 ba1k sqft40 Appleton St #1, Boston, MA 02116Off Market
- $1,467,5002 bd1 ba1.1k sqft40 Appleton St #3, Boston, MA 02116Off Market
- $720,7001 bd1 ba700 sqft40 Appleton St #2, Boston, MA 02116Off Market
Nearby schools
GreatSchools rating
- 4/10Mel H King ElementaryGrades: 2-12Distance: 0.1 mi
- NABoston Adult AcademyGrades: 11-12Distance: 0.3 mi
- 3/10Blackstone Elementary SchoolGrades: PK-6Distance: 0.3 mi
Get a cash offer in 3 minutes
Find out how much your home could sell for in as little as 3 minutes with a no-obligation cash offer.
Estimated market value
$3,847,600
Get a cash offer in 3 minutes
Find out how much your home could sell for in as little as 3 minutes with a no-obligation cash offer.
Estimated market value
$3,847,600
- Massachusetts
- Suffolk County
- Boston
- 02116
- South End
- 44 Appleton St
