Welcome to Beech Hill Road in picturesque Exeter, NH. Situated in an established neighborhood rests a lovely Ranch/Craftsman style home with extensive details throughout. Just scratching the surface, on the exterior, is an in-ground pool, lighted cupola, and wolf silhouettes in the cedar shakes. Not to mention a rear deck, side patio, room for gardens, as well as much, much more! Walking through the illuminated front porch, you are invited in by an enormous open concept space, including sitting room/mud area, large living room, which then opens to the kitchen. This space provides access to both rear deck and side patio areas, giving great flow for entertainment and large parties. Off the back of the living room is an office space currently used as an overflow bedroom. Turning the corner off the kitchen, you are invited to three bedrooms, one of which is the primary, that is open to a large bathroom with laundry. An additional bathroom serves the other bedrooms. The details go on and on in the interior. From the "Great Gatsby" light in the hallway, that catches the setting sun from the diamond window in the bedroom, to the antique hand-hewn beams in the kitchen. There are numerous custom handmade pieces in this home sure to excite all tastes. Minutes to downtown Exeter, Route 101, Phillips Exeter Academy and Exeter HS. Come see what this well-loved, custom home can offer you. Showings delayed to Open House. Showings begin Saturday 8/19/23 11 to 1 and Sunday 8/20/23 12 to 2.
Closed
Listed by: The Gove Group Real Estate, LLC • Evan M Young
Bought with: Realty ONE Group NEST
$670,000
44 Beech Hill Road, Exeter, NH 03833
3beds
1,848sqft
Ranch
Built in 1950
1.4 Acres Lot
$760,600 Zestimate®
$363/sqft
$3,774 Estimated rent
Home value
$760,600
$723,000 - $806,000
$3,774/mo
Zestimate® history
Owner options
List your home for rent
$3,774/mo
Rent Zestimate®
Find your next renter with Zillow Rental Manager. Plus, with online applications, you can quickly screen prospective tenants – for free.
$3,774/mo
Rent Zestimate®
Refinance and save
$3,603/mo
Est. payment
Refinancing to a lower rate could help reduce your monthly payments and save thousands over the life of the loan.
$3,603/mo
Est. payment
Explore your selling options
Work with a Zillow partner agent
Leverage their expertise and Zillow's premium Showcase listings to get your home seen by more buyers.
Get startedList with your own agent
Get your home in front of millions of buyers by listing it on Zillow.
Learn how to do itSell it yourself
Take full control of how buyers see your home on Zillow by listing For Sale by Owner (FSBO).
List your homeWhat's special
Custom homeAntique hand-hewn beamsLarge bathroomSide patioRear deckDiamond window
Zillow last checked:
Listing updated:
Listed by:
Evan M Young,
The Gove Group Real Estate, LLC 603-778-6400
Bought with:
Vincent Forzese
Realty ONE Group NEST
Source: PrimeMLS,MLS#: 4965596
Facts & features
Interior
Bedrooms & bathrooms
- Bedrooms: 3
- Bathrooms: 2
- Full bathrooms: 2
Heating
- Propane, Radiant Floor
Cooling
- None
Appliances
- Included: Dishwasher, Dryer, Electric Range, Refrigerator, Washer, Electric Stove, Water Heater off Boiler
- Laundry: 1st Floor Laundry
Features
- Ceiling Fan(s), Dining Area, Kitchen Island, Kitchen/Dining, Primary BR w/ BA, Natural Light, Natural Woodwork, Vaulted Ceiling(s), Walk-In Closet(s)
- Flooring: Carpet, Hardwood, Vinyl Plank
- Windows: Skylight(s)
- Basement: Bulkhead,Concrete,Concrete Floor,Crawl Space,Walk-Up Access
Interior area
- Total structure area: 2,424
- Total interior livable area: 1,848 sqft
- Finished area above ground: 1,848
- Finished area below ground: 0
Property
Parking
- Total spaces: 5
- Parking features: Paved, Parking Spaces 5, Detached
- Garage spaces: 1
Accessibility
- Accessibility features: 1st Floor Bedroom, 1st Floor Full Bathroom, Bathroom w/Tub
Features
- Levels: One
- Stories: 1
- Patio & porch: Porch
- Exterior features: Natural Shade
- Has private pool: Yes
- Pool features: In Ground
- Fencing: Dog Fence
Lot
- Size: 1.4 Acres
- Features: Landscaped, Rural
Details
- Additional structures: Barn(s)
- Parcel number: EXTRM027L004
- Zoning description: R-1
Construction
Type & style
- Home type: SingleFamily
- Architectural style: Ranch
- Property subtype: Ranch
Materials
- Wood Frame, Vinyl Siding
- Foundation: Poured Concrete
- Roof: Metal
Condition
- New construction: No
- Year built: 1950
Utilities & green energy
- Electric: 200+ Amp Service
- Sewer: Septic Tank
- Utilities for property: Cable
Community & HOA
Location
- Region: Exeter
Financial & listing details
- Price per square foot: $363/sqft
- Tax assessed value: $366,800
- Annual tax amount: $9,078
- Date on market: 8/15/2023
Price history
| Date | Event | Price |
|---|---|---|
| 10/5/2023 | Sold | $670,000+6.4%$363/sqft |
Source:  PrimeMLS #4965596 Report a problem PrimeMLS #4965596 Report a problem | ||
| 8/22/2023 | Contingent | $629,900$341/sqft |
Source: PrimeMLS #4965596 Report a problem | ||
| 8/15/2023 | Listed for sale | $629,900+240.5%$341/sqft |
Source: PrimeMLS #4965596 Report a problem | ||
| 8/25/2014 | Sold | $185,000-6.1%$100/sqft |
Source: Public Record Report a problem | ||
| 5/20/2014 | Listed for sale | $197,000-1.5%$107/sqft |
Source: Keller Williams Coastal Realty #4356888 Report a problem | ||
| 3/13/2014 | Listing removed | $199,900$108/sqft |
Source: keller williams coastal realty #4334813 Report a problem | ||
| 3/13/2014 | Price change | $199,900+1.5%$108/sqft |
Source: keller williams coastal realty #4334813 Report a problem | ||
| 2/2/2014 | Listed for sale | $197,000+168%$107/sqft |
Source: Keller Williams Coastal Realty #4334813 Report a problem | ||
| 11/4/2013 | Sold | $73,500-42.8%$40/sqft |
Source: Public Record Report a problem | ||
| 8/26/2013 | Price change | $128,500+542.5%$70/sqft |
Source: RE/MAX By The Bay #4230588 Report a problem | ||
| 8/21/2013 | Price change | $20,000-20%$11/sqft |
Source: Auction.com Report a problem | ||
| 7/9/2013 | Price change | $25,000-80.5%$14/sqft |
Source: Auction.com Report a problem | ||
| 6/12/2013 | Price change | $128,500-4.8%$70/sqft |
Source: RE/MAX By The Bay #4230588 Report a problem | ||
| 5/21/2013 | Price change | $135,000+125%$73/sqft |
Source: RE/MAX By The Bay #4230588 Report a problem | ||
| 5/17/2013 | Price change | $60,000-55.6%$32/sqft |
Source: Auction.com Report a problem | ||
| 5/3/2013 | Price change | $135,000+125%$73/sqft |
Source: RE/MAX By The Bay #4230588 Report a problem | ||
| 3/9/2013 | Listed for sale | $60,000+50%$32/sqft |
Source: Auction.com Report a problem | ||
| 1/12/2013 | Listing removed | -- |
Source: Auction.com Report a problem | ||
| 11/29/2012 | Price change | $40,000-81.6%$22/sqft |
Source: Auction.com Report a problem | ||
| 11/20/2012 | Listed for sale | -- |
Source: Auction.com Report a problem | ||
| 6/6/2012 | Sold | $216,900-10.9%$117/sqft |
Source: Public Record Report a problem | ||
| 1/10/2006 | Sold | $243,500+12.2%$132/sqft |
Source: Public Record Report a problem | ||
| 12/1/2004 | Sold | $217,000$117/sqft |
Source: Public Record Report a problem | ||
Public tax history
| Year | Property taxes | Tax assessment |
|---|---|---|
| 2024 | $11,290 +14.8% | $634,600 +72.8% |
| 2023 | $9,836 +8.3% | $367,300 +0.1% |
| 2022 | $9,078 +1.2% | $366,800 +0.2% |
| 2020 | $8,966 +5.2% | $366,100 |
| 2019 | $8,519 +8.4% | $366,100 +28.1% |
| 2018 | $7,857 +10% | $285,700 +7.1% |
| 2017 | $7,142 +34.1% | $266,800 +31.4% |
| 2016 | $5,327 -4.2% | $203,000 -6.8% |
| 2015 | $5,563 +0.2% | $217,800 +2.2% |
| 2014 | $5,553 +3.1% | $213,100 |
| 2011 | $5,387 +2.7% | $213,100 |
| 2010 | $5,244 +10.7% | $213,100 +0.8% |
| 2008 | $4,738 +5.2% | $211,500 -5.7% |
| 2007 | $4,502 | $224,300 |
Find assessor info on the county website
Neighborhood: 03833
Nearby homes
- $527,5003 bd2 ba1.6k sqft46 Beech Hill Rd, Exeter, NH 03833Sold
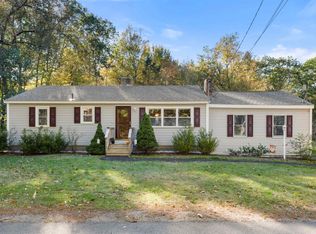
- $717,3003 bd2 ba1.5k sqft40 Beech Hill Rd, Exeter, NH 03833Off Market
- $446,9003 bd1 ba1.2k sqft45 Beech Hill Rd, Exeter, NH 03833Off Market
- $438,7002 bd2 ba1.1k sqft50 Beech Hill Rd, Exeter, NH 03833Off Market
- $562,9003 bd1 ba1.4k sqft52 Beech Hill Rd, Exeter, NH 03833Off Market
- $470,0002 bd1 ba2.2k sqft28 Beech Hill Rd, Exeter, NH 03833Sold
- $750,0003 bd3 ba2.2k sqft54 Beech Hill Rd, Exeter, NH 03833Pending
- $730,0003 bd1 ba2.1k sqft1 Rinny Ln, Exeter, NH 03833Off Market
Nearby schools
GreatSchools rating
- NAMain Street SchoolGrades: PK-2Distance: 2.5 mi
- 7/10Cooperative Middle SchoolGrades: 6-8Distance: 4.5 mi
- 8/10Exeter High SchoolGrades: 9-12Distance: 1.2 mi
Schools provided by the listing agent
- Elementary: Main Street School
- Middle: Cooperative Middle School
- High: Exeter High School
- District: Exeter
Source: PrimeMLS. This data may not be complete. We recommend contacting the local school district to confirm school assignments for this home.
Get a cash offer in 3 minutes
Find out how much your home could sell for in as little as 3 minutes with a no-obligation cash offer.
Estimated market value
$760,600
Get a cash offer in 3 minutes
Find out how much your home could sell for in as little as 3 minutes with a no-obligation cash offer.
Estimated market value
$760,600
- New Hampshire
- Rockingham County
- Exeter
- 03833
- 44 Beech Hill Road
Nearby cities
Nearby zip codes
Other Exeter Topics
