Skip main navigation
Off market
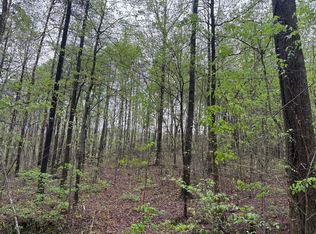
Street View
  • Tax assessed value
    $24,492

    44 Blue Hole Rd, La Fayette, GA 30728

    3beds
    3,144sqft
    SingleFamily
    Built in 1978
    34.2 Acres Lot
    $-- Zestimate®
    $8/sqft
    $2,324 Estimated rent

    Home value

    Not available

    Estimated sales range

    Not available

    $2,324/mo

    Zestimate® history
    Loading
    Loading...

    Owner options

    List your home for rent

    $2,324/mo

    Rent Zestimate®

    Find your next renter with Zillow Rental Manager. Plus, with online applications, you can quickly screen prospective tenants – for free.

    Learn more

    $2,324/mo

    Rent Zestimate®

    Refinance and save

    $120/mo

    Est. payment

    Refinancing to a lower rate could help reduce your monthly payments and save thousands over the life of the loan.

    See today's rates

    $120/mo

    Est. payment

    Explore your selling options

    Work with a Zillow partner agent

    Leverage their expertise and Zillow's premium Showcase listings to get your home seen by more buyers.

    Get started

    List with your own agent

    Get your home in front of millions of buyers by listing it on Zillow.

    Learn how to do it

    Sell it yourself

    Take full control of how buyers see your home on Zillow by listing For Sale by Owner (FSBO).

    List your home

    What's special

    Unique opportunity to own an authentic log cabin, perfectly situated on 34 +/- acres with an in-ground, heated salt water pool, separate office, generator, barn with 3 stalls, RV carport, picturesque mountain views, meandering creek, fenced, cross-fenced and ''watered'' pastures and plenty of beautiful and serene spots to hike or commune with nature. Per the seller, the cabin was originally built sometime in the late 1800's and then brought here and reassembled by the Humphries family around 1978. After an addition in 1983, you now you have an absolutely amazing place to call home or the perfect gentleman's farm less than 30 miles from downtown Chattanooga. The covered front porch leads to the kitchen and dining area with a large gas fireplace, granite island, cooktop set in an brick alcove, wall oven and microwave and access to the rear covered slate tile patio. A recessed area houses your kitchen sink, fridge and dishwasher and also has granite countertops with tile backsplash and under-cabinet lighting. The family room is vaulted with a fitting wagon wheel chandelier and wood burning stove. The master bedroom is spacious and has French doors to the sunroom, also with slate tile and an additional wood burning stove. The shared bath has a granite, furniture style vanity and a claw footed tub with air jets. The upper level is versatile and the rooms could be used in a variety of ways. The landing is currently set up as office space and has a wet bar that was originally built to service a rear deck on this level which was enclosed and is now being used as one of the bedrooms. Another huge bonus room is being used as a bedroom, and the 2nd master is being used as a bonus room and has great closet/storage and a private bath with separate vanities and walk-in shower. The rear slate patio spans the back of the house and has access to the pool and a large fenced back yard which is perfect to corral the kids and/or pets. A separate workshop is heated and cooled with a wall unit and has a large main room, an additional office space and a half bath. A Mr. Ed style door leads to a rear covered patio and offers a wonderful way to let the outside in while you are hard at work. The barn is currently being used for storage/workshop space and has 3 stalls, water and power. This truly is a wonderful opportunity for someone looking for the kind of privacy that only acreage can provide, scenic pastoral views, a unique log cabin home or all three - so please call for more information and to schedule your private showing today. Information is deemed reliable but not guaranteed. Buyer to verify any and all information they deem important.

    This property is not currently displayed as for sale or rent on Zillow. This may be different from what's on other websites or public sources.
    Facts & features

    Interior

    Bedrooms & bathrooms
    • Bedrooms: 3
    • Bathrooms: 2
    • Full bathrooms: 2
    Heating
    • Other, Electric
    Cooling
    • Central
    Appliances
    • Included: Dishwasher, Microwave, Range / Oven, Refrigerator
    Features
    • Flooring: Tile, Carpet, Hardwood, Laminate, Slate
    • Basement: Crawl Space
    • Has fireplace: Yes
    Interior area
    • Total interior livable area: 3,144 sqft

    Property

    Parking
    • Total spaces: 2
    • Parking features: Carport
    Features
    • Exterior features: Wood
    • Has view: Yes
    • View description: Mountain
    Lot
    • Size: 34.2 Acres
    Details
    • Parcel number: 0453004

    Construction

    Type & style
    • Home type: SingleFamily
    Materials
    • Roof: Other
    Condition
    • Year built: 1978

    Utilities & green energy

    • Utilities for property: Electric Lines/Under Ground

    Community & HOA

    Location
    • Region: La Fayette

    Financial & listing details

    • Price per square foot: $8/sqft
    • Tax assessed value: $24,492

    Price history

    DateEventPrice
    6/26/2019Sold$220,000-51%$70/sqft
    Source: EXIT Realty solds #-1085797954857848773 Report a problem
    5/20/2019Pending sale$449,000$143/sqft
    Source: Keller Williams Realty Greater Downtown #1279649 Report a problem
    4/7/2019Price change$449,000-4.4%$143/sqft
    Source: Keller Williams Realty Greater Downtown #1279649 Report a problem
    2/4/2019Price change$469,500-0.6%$149/sqft
    Source: Keller Williams Realty Greater Downtown #1279649 Report a problem
    12/10/2018Price change$472,500-0.3%$150/sqft
    Source: Keller Williams Realty Greater Downtown #1279649 Report a problem
    11/13/2018Price change$474,000-1%$151/sqft
    Source: Keller Williams Realty Greater Downtown #1279649 Report a problem
    10/9/2018Price change$479,000-2.2%$152/sqft
    Source: Keller Williams Realty Greater Downtown #1279649 Report a problem
    6/21/2018Price change$489,900-2%$156/sqft
    Source: Keller Williams Realty #1279649 Report a problem
    6/7/2018Listed for sale$500,000$159/sqft
    Source: Keller Williams Realty #1279649 Report a problem

    Public tax history

    YearProperty taxesTax assessment
    2023-- $9,797
    Find assessor info on the county website

    Neighborhood: 30728

    Nearby schools

    GreatSchools rating
    Schools provided by the listing agent
    • Elementary: Gilbert Elementary School
    • Middle: LaFayette Middle
    • High: LaFayette High

    Source: The MLS. This data may not be complete. We recommend contacting the local school district to confirm school assignments for this home.