ACTIVE WITH CONTRACT -back up offers only @ this time. Welcome to this beautifully furnished 3-bedroom, 2-bath contemporary mountain chalet tucked away in a private setting in the heart of the Poconos. With two spacious lofts, a 1-car garage, wood floors, and a dramatic stone wood-burning fireplace, this home delivers the perfect blend of mountain character, comfort, and style.
The open living spaces flow onto a large outdoor deck, perfect for relaxing or entertaining, while the outdoor firepit creates an inviting gathering spot after a day on the lake or slopes. The kitchen features stainless steel appliances, and the home is being offered furnished, making it ready to enjoy from day one.
Enjoy motorboat lake access and the convenience of being able to walk to the lake or The Rock. Best of all -- NO HOA!
Ideally located between Jack Frost and Big Boulder ski areas, this chalet puts skiing, boating, dining, hiking, and year-round Pocono recreation right at your fingertips.
Private setting. Motorboat lake access. 1-car garage. An exceptional Pocono mountain retreat!
Pending
$499,000
44 Chestnut Rd, Lake Harmony, PA 18624
3beds
1,781sqft
Single Family Residence
Built in 1985
0.34 Acres Lot
$489,600 Zestimate®
$280/sqft
$-- HOA
What's special
Two spacious loftsOpen living spacesDramatic stone wood-burning fireplaceWood floorsLarge outdoor deckOutdoor firepit
- 41 days
- 219
- 6
Likely to sell faster than
Zillow last checked:
Listing updated:
Listed by:
Teresa A Benz, Broker 570-216-8545,
Pocono Area Realty Benz Group, LLC 570-216-8545
Source: PMAR,MLS#: PM-143837
Facts & features
Interior
Bedrooms & bathrooms
- Bedrooms: 3
- Bathrooms: 2
- Full bathrooms: 2
Primary bedroom
- Description: laundry
- Level: Main
- Area: 247
- Dimensions: 13 x 19
Bedroom 2
- Level: Upper
- Area: 156
- Dimensions: 13 x 12
Bedroom 3
- Level: Upper
- Area: 195
- Dimensions: 13 x 15
Primary bathroom
- Level: Main
- Area: 72
- Dimensions: 8 x 9
Bathroom 2
- Level: Upper
- Area: 40
- Dimensions: 5 x 8
Dining room
- Level: Main
- Area: 180
- Dimensions: 18 x 10
Kitchen
- Level: Main
- Area: 90
- Dimensions: 10 x 9
Living room
- Level: Main
- Area: 252
- Dimensions: 14 x 18
Loft
- Description: Loft 1
- Level: Upper
- Area: 143
- Dimensions: 11 x 13
Loft
- Level: Upper
- Area: 98
- Dimensions: 14 x 7
Other
- Description: Garage
- Level: Main
- Area: 253
- Dimensions: 11 x 23
Heating
- Baseboard, Electric
Cooling
- Ceiling Fan(s)
Appliances
- Included: Electric Range, Refrigerator, Dishwasher, Microwave, Washer, Dryer
- Laundry: Main Level, In Bathroom
Features
- Cathedral Ceiling(s), Open Floorplan
- Flooring: Luxury Vinyl, Tile
- Basement: Crawl Space
- Number of fireplaces: 1
- Fireplace features: Wood Burning, Stone
- Furnished: Yes
Interior area
- Total structure area: 1,781
- Total interior livable area: 1,781 sqft
- Finished area above ground: 1,781
- Finished area below ground: 0
Video & virtual tour
Property
Parking
- Total spaces: 5
- Parking features: Garage - Attached, Open
- Attached garage spaces: 1
- Uncovered spaces: 4
Features
- Stories: 1
- Patio & porch: Deck
- Exterior features: Rain Gutters, Fire Pit
Lot
- Size: 0.34 Acres
- Features: Wooded
Details
- Parcel number: 33A21E22
- Zoning description: Residential
- Special conditions: Standard
Construction
Type & style
- Home type: SingleFamily
- Architectural style: Chalet,Contemporary,Salt Box
- Property subtype: Single Family Residence
Materials
- Wood Siding
- Foundation: Slab
- Roof: Asphalt,Shingle
Condition
- Year built: 1985
Utilities & green energy
- Sewer: Private Sewer
- Water: Well
Community & HOA
Community
- Security: Carbon Monoxide Detector(s), Smoke Detector(s)
- Subdivision: Split Rock
HOA
- Has HOA: No
Location
- Region: Lake Harmony
Financial & listing details
- Price per square foot: $280/sqft
- Tax assessed value: $175,182
- Annual tax amount: $6,416
- Date on market: 8/11/2026
- Listing terms: Cash,Conventional,USDA Loan,VA Loan
- Exclusions: Personal items in garages and closets. Few kitchen mugs, photos, quilts. AC portable units
- Road surface type: Paved
Estimated market value
$489,600
$465,000 - $514,000
$2,335/mo
Price history
| Date | Event | Price |
|---|---|---|
| 8/25/2026 | Pending sale | $499,000$280/sqft |
Source: PMAR #PM-143837 Report a problem | ||
| 8/11/2026 | Listed for sale | $499,000+792.7%$280/sqft |
Source: PMAR #PM-143837 Report a problem | ||
| 10/9/2020 | Listing removed | $55,900$31/sqft |
Source: CENTURY 21 Select Group - Blakeslee #PM-81945 Report a problem | ||
| 10/7/2020 | Listed for sale | $55,900-74.9%$31/sqft |
Source: CENTURY 21 Select Group - Blakeslee #PM-81945 Report a problem | ||
| 8/8/2019 | Sold | $223,000-3%$125/sqft |
Source:  GLVR #603718 Report a problem GLVR #603718 Report a problem | ||
| 2/28/2019 | Listed for sale | $229,900-4.2%$129/sqft |
Source: CENTURY 21 Select Group - Lake Harmony #PM-65459 Report a problem | ||
| 5/16/2005 | Sold | $240,000$135/sqft |
Source: Public Record Report a problem | ||
Public tax history
| Year | Property taxes | Tax assessment |
|---|---|---|
| 2025 | $5,997 +4.6% | $87,591 |
| 2024 | $5,735 +1.2% | $87,591 |
| 2023 | $5,669 | $87,591 |
| 2022 | $5,669 | $87,591 |
| 2021 | $5,669 | $87,591 |
| 2020 | $5,669 +3.2% | $87,591 |
| 2019 | $5,494 | $87,591 |
| 2018 | -- | $87,591 |
| 2017 | $5 | $87,591 |
| 2016 | -- | $87,591 |
| 2015 | -- | $87,591 |
| 2014 | -- | $87,591 |
| 2013 | -- | $87,591 |
| 2012 | -- | $87,591 |
| 2011 | -- | $87,591 |
| 2010 | -- | $87,591 |
| 2009 | -- | $87,591 |
| 2008 | -- | $87,591 |
| 2007 | $521 | $87,591 +34.3% |
| 2006 | -- | $65,200 |
| 2005 | -- | $65,200 |
| 2004 | -- | $65,200 |
| 2003 | -- | $65,200 |
| 2002 | -- | $65,200 |
| 2000 | -- | $65,200 |
Find assessor info on the county website
Monthly payment
Est. payment
Payment breakdown
Explore the cost of this home by adjusting the details. Changes won't be saved.Climate risks
Neighborhood: 18624
Similar homes
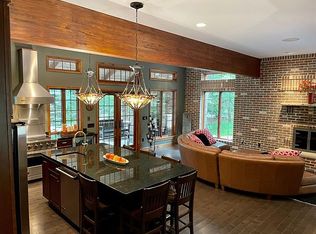
- $550,0004 bd2 ba2.4k sqft12 Hidden Ridge Rd, Lake Harmony, PA 18624For Sale
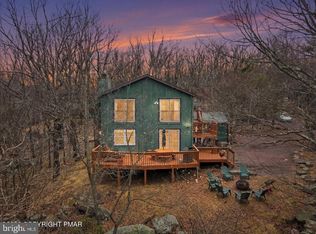
 MLS ID #PACC2007510, Mark Shay, Keller Williams Real Estate. Bright MLS
 - $482,0003 bd2 ba2.4k sqft139 Birch Dr, Blakeslee, PA 18610For Sale
 MLS ID #PM-141983, Ginger Walsh, RE/MAX of the Poconos. PMAR
 - $479,0004 bd2 ba2k sqft264 Long View Ln, Pocono Pines, PA 18350For Sale
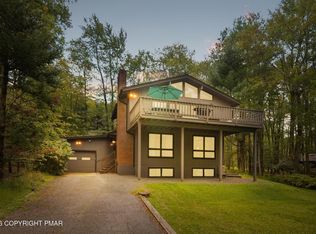 MLS ID #PM-144870, Catherine McIntyre, Lake Naomi Real Estate. PMAR
 - $550,0004 bd3 ba2.3k sqft272 Penn Forest Trl, Albrightsville, PA 18210For Sale
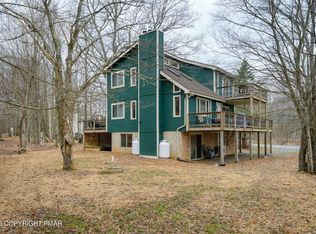 MLS ID #PM-144786, Heather M. DAdamo, Coldwell Banker Town & Country - Clarks Summit. PMAR
 - $354,9003 bd2 ba1.3k sqft50 Tennyson Cir, Albrightsville, PA 18210For SaleMLS ID #PACC2008156, Dana DeLuzio-mariani, EXP Realty, LLC. Bright MLS
- $484,0003 bd3 ba2.4k sqft6 Blue Jay Ln, Gouldsboro, PA 18424For Sale
 MLS ID #SC263008, Nermin M. Moses, Coldwell Banker Town & Country Properties Moscow. GSBR as distributed by MLS GRID
