Skip main navigation
Sold for $480,000
  • $480,000

    44 Church Street, Wethersfield, CT 06109

    4beds
    1,680sqft
    Single Family Residence
    Built in 1915
    8,712 Square Feet Lot
    $483,200 Zestimate®
    $286/sqft
    $3,507 Estimated rent

    Home value

    $483,200

    $459,000 - $507,000

    $3,507/mo

    Zestimate® history
    Loading
    Loading...

    Owner options

    List your home for rent

    $3,507/mo

    Rent Zestimate®

    Find your next renter with Zillow Rental Manager. Plus, with online applications, you can quickly screen prospective tenants – for free.

    Learn more

    $3,507/mo

    Rent Zestimate®

    Refinance and save

    $3,574/mo

    Est. payment

    Refinancing to a lower rate could help reduce your monthly payments and save thousands over the life of the loan.

    See today's rates

    $3,574/mo

    Est. payment

    Explore your selling options

    Work with a Zillow partner agent

    Leverage their expertise and Zillow's premium Showcase listings to get your home seen by more buyers.

    Get started

    List with your own agent

    Get your home in front of millions of buyers by listing it on Zillow.

    Learn how to do it

    Sell it yourself

    Take full control of how buyers see your home on Zillow by listing For Sale by Owner (FSBO).

    List your home

    What's special

    Handsome stone fireplaceCentral airSignature front porchTimeless architectural detailsFour well-proportioned bedroomsBeautiful oak woodworkGracious front foyer
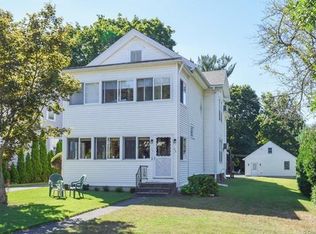
    Classic Hubbard-built 4-bedroom Colonial in the heart of Old Wethersfield! Rich in character and timeless appeal, this special home showcases all the hallmarks Hubbard homes are known for, including beautiful oak woodwork, charming built-ins throughout & a handsome stone fireplace. Timeless architectural details & unmatched charm make this home truly special. The signature front porch invites you to sit back, relax & savor the simple pleasures of life in this historic New England setting. Step inside & be welcomed by a gracious front foyer that is much more than just an entryway. This versatile and inviting space serves beautifully as a sitting area, reading nook, or music room. The large living room offers plenty of space for hosting holiday gatherings, celebrations, and time with family and friends, yet remains warm and welcoming enough to enjoy a quiet evening by the fireplace. A beautiful stone fireplace with gas logs serves as the focal point of the room, while recently restored built-in bookcases with leaded glass doors showcase the exceptional craftsmanship & character that make Hubbard homes so beloved. Just beyond the living room is the sun-filled dining room that features a beautiful built-in hutch, another classic Hubbard detail that adds charm & character. The remodeled kitchen features crisp white cabinetry, granite counters & a charming butler's pantry. Upstairs are four well-proportioned bedrooms & a full bath. Additional particulars include central air, gas heat/on demand water, 14x30 Kloter Farms garage, 5 year old Timberline roof & copper gutter system, driveway replaced in 2023, 1/2 bath on the 1st floor, walk-up attic & updated electrical. If you enjoy spending time outdoors, you'll love the private, fenced backyard, an ideal setting for gardening or simply relaxing. With plenty of room for outdoor fun, the yard features a patio for dining & gatherings. ALL THIS...just steps away from all the fun on Main Street! Walk to award winning restaurants, boutique shops, museums, seasonal concerts & events, parks, hiking/biking trails, the farmers market, the Cove & much more! Note: Wethersfield is phasing in the taxes over the next four years, taxes shown are year two.

    Zillow last checked:

    Listing updated:

    Listed by:

    Lisa H. Bowman (860)983-6789,

    Coldwell Banker Realty 860-563-1010

    Bought with:

    Dante Burgos, RES.0829982

    Coldwell Banker Realty

    Source: Smart MLS,MLS#: 24212153MLS Logo

    Facts & features

    Interior

    Bedrooms & bathrooms
    • Bedrooms: 4
    • Bathrooms: 2
    • Full bathrooms: 1
    • 1/2 bathrooms: 1
    Primary bedroom
    • Level: Upper
    • Area: 156 Square Feet
    • Dimensions: 13 x 12
    Bedroom
    • Level: Upper
    • Area: 156 Square Feet
    • Dimensions: 13 x 12
    Bedroom
    • Level: Upper
    • Area: 143 Square Feet
    • Dimensions: 13 x 11
    Bedroom
    • Level: Upper
    • Area: 130 Square Feet
    • Dimensions: 13 x 10
    Dining room
    • Features: Built-in Features, Hardwood Floor
    • Level: Main
    • Area: 143 Square Feet
    • Dimensions: 13 x 11
    Kitchen
    • Features: Remodeled, Granite Counters, Pantry
    • Level: Main
    • Area: 156 Square Feet
    • Dimensions: 13 x 12
    Living room
    • Features: Gas Log Fireplace, Fireplace, Hardwood Floor
    • Level: Main
    • Area: 238 Square Feet
    • Dimensions: 17 x 14
    Other
    • Level: Main
    • Area: 132 Square Feet
    • Dimensions: 12 x 11
    Heating
    • Forced Air, Natural Gas
    Cooling
    • Central Air
    Appliances
    • Included: Gas Range, Refrigerator, Dishwasher, Washer, Dryer, Gas Water Heater, Tankless Water Heater
    • Laundry: Lower Level
    Features
    • Doors: Storm Door(s)
    • Windows: Storm Window(s)
    • Basement: Full,Unfinished
    • Attic: Walk-up
    • Number of fireplaces: 1
    Interior area
    • Total structure area: 1,680
    • Total interior livable area: 1,680 sqft
    • Finished area above ground: 1,680
    • Finished area below ground: 0

    Property

    Parking
    • Total spaces: 1
    • Parking features: Detached
    • Garage spaces: 1
    Features
    • Patio & porch: Porch
    • Exterior features: Sidewalk, Stone Wall
    Lot
    • Size: 8,712 Square Feet
    • Features: Level
    Details
    • Parcel number: 758572
    • Zoning: B

    Construction

    Type & style
    • Home type: SingleFamily
    • Architectural style: Colonial
    • Property subtype: Single Family Residence
    Materials
    • Shingle Siding, Wood Siding
    • Foundation: Concrete Perimeter
    • Roof: Asphalt
    Condition
    • New construction: No
    • Year built: 1915

    Utilities & green energy

    • Sewer: Public Sewer
    • Water: Public
    • Utilities for property: Cable Available
    Green energy
    • Energy efficient items: Doors, Windows

    Community & HOA

    Community
    • Features: Park, Shopping/Mall, Tennis Court(s)
    • Subdivision: Old Wethersfield
    HOA
    • Has HOA: No
    Location
    • Region: Wethersfield

    Financial & listing details

    • Price per square foot: $286/sqft
    • Tax assessed value: $282,910
    • Annual tax amount: $9,126
    • Date on market: 10/7/2026

    Price history

    DateEventPrice
    11/5/2026Sold$480,000+4.4%$286/sqft
    Source: Smart MLS #24212153 Report a problem
    10/11/2026Pending sale$459,900$274/sqft
    Source: Smart MLS #24212153 Report a problem
    10/7/2026Listed for sale$459,900+132.4%$274/sqft
    Source: Smart MLS #24212153 Report a problem
    11/26/2013Sold$197,900-3.5%$118/sqft
    Source: Smart MLS #G651442 Report a problem
    10/10/2013Price change$205,000-1.9%$122/sqft
    Source: Coldwell Banker Residential Brokerage - Wethersfield Office #G651442 Report a problem
    7/23/2013Price change$209,000-7.1%$124/sqft
    Source: Coldwell Banker Residential Brokerage - Wethersfield Office #G651442 Report a problem
    4/12/2013Price change$224,900-6.3%$134/sqft
    Source: Coldwell Banker Residential Brokerage - Wethersfield Office #G651442 Report a problem
    11/16/2012Listed for sale$239,900$143/sqft
    Source: Coldwell Banker Res Brokerage #G637379 Report a problem

    Public tax history

    YearProperty taxesTax assessment
    2025$8,283 +10.4%$282,910 +62.9%
    2024$7,504 +3.4%$173,630
    2023$7,254 +1.7%$173,630
    2022$7,133 +1%$173,630
    2021$7,062 0%$173,630
    2020$7,065 +5.5%$173,630 +5.7%
    2019$6,694 -2.9%$164,310 -2.8%
    2018$6,892 +2.5%$169,000
    2017$6,721 +3.2%$169,000
    2016$6,513 +0.9%$169,000
    2015$6,454 +4.7%$169,000 +0.7%
    2014$6,165 +9.7%$167,800 -0.1%
    2013$5,621 +2.7%$168,000
    2012$5,473 +3.7%$168,000
    2011$5,279 +2.5%$168,000
    2010$5,151 -0.1%$168,000
    2009$5,154 +0.1%$168,000 +13.2%
    2008$5,151 +5.4%$148,400
    2007$4,888 +1.6%$148,400
    2006$4,813 +7.4%$148,400
    2005$4,480 +26.7%$148,400 +46.4%
    2003$3,535 +38.1%$101,400 -10.4%
    1996$2,559 $113,200
    Find assessor info on the county website

    Neighborhood: 06109

    Nearby schools

    GreatSchools rating
    Schools provided by the listing agent
    • Elementary: Alfred W. Hanmer
    • Middle: Silas Deane
    • High: Wethersfield

    Source: Smart MLS. This data may not be complete. We recommend contacting the local school district to confirm school assignments for this home.

    Sell for more on Zillow
    Get a Zillow Showcase℠ listing at no additional cost and you could sell for .
    $483,200
    2% more
    +$9,664
    With Zillow Showcase(estimated)

    $492,864

    Sell for more on Zillow
    Get a Zillow Showcase℠ listing at no additional cost and you could sell for .
    $483,200
    2% more
    +$9,664
    With Zillow Showcase(estimated)

    $492,864