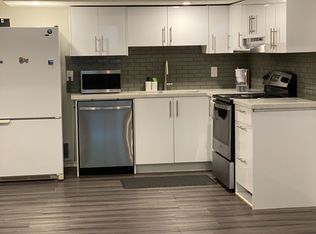
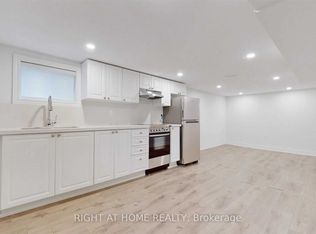
ALL UTILITIES INCLUDED: Nestled along Courcelette Road, in the beaches area of Toronto, is this large,1100 square foot, 2-bedroom apartment on the lower level of a purpose-built beach building. When entering the apartment, you are greeted by an open-concept kitchen next to the spacious living room. There is laminate flooring throughout the apartment (no carpet) and the bathroom is of a good size with a tub as well. While the apartment is on the lower level, there are several windows throughout, and the rear of the apartment sits above ground level. So it is dry and comfortable. There is radiant heating throughout the apartment; Heating is included in the rent as well as ALL other utilities (electricity, water, trash). The apartment also includes one garage parking spot in the rear as well. There is a large laundry room (free touse/no charge) in the building with plenty of countertop space for folding your laundry and storing your personal laundry supplies. The apartment is located in the centre of Courcelette Road among single-family homes. It is also within the highly desirable Courcelette school district. You are a short walk to TTC buses on Kingston Rd (which can take you to Vic Park Station) and the TTC streetcar line on Queen Street. The sandy beaches, boardwalk, restaurants, cafes and shopping are also nearby. Rarely do these apartments become available. Please contact us for more information and to set up a private viewing. Small pets such as cats are allowed *For Additional Property Details Click The Brochure Icon Below*
House for rent
Singlefamily
Available now
Cats OK
Common area laundry
1 Parking space parking
Natural gas, radiant
What's special
Open-concept kitchenSeveral windows throughout
- 1 day |
- -- |
- -- |
Zillow last checked:
Listing updated:
Travel times

Let’s turn your rent into credit progress
Build credit history with every on-time payment and get credit for the payment you’re already making.
Facts & features
Interior
Bedrooms & bathrooms
- Bedrooms: 2
- Bathrooms: 1
- Full bathrooms: 1
Heating
- Natural Gas, Radiant
Appliances
- Laundry: Common Area, Shared
Features
- Separate Heating Controls
- Has basement: Yes
Property
Parking
- Total spaces: 1
- Details: Contact manager
Features
- Stories: 2
- Exterior features: Basement, Separate Heating Controls
- Pool features: Contact manager
Construction
Type & style
- Home type: SingleFamily
- Property subtype: SingleFamily
Materials
- Roof: Asphalt Shingle
Utilities & green energy
- Utilities for property: Water
Community & HOA
Location
- Region: Toronto
Financial & listing details
- Lease term: Contact For Details
Nearby apartments for rent

Neighborhood: Birchcliffe
Nearby schools
GreatSchools rating
No schools nearby
We couldn't find any schools near this home.