Move-in ready 3-bedroom, 2-bath home situated on approximately 46 acres with a pond, two hay fields, and a large shop. Recent updates include HVAC installed in 2024, a water heater installed in 2026, replacement thermal windows, and a roof approximately six years old. The interior offers spacious living areas and bedrooms, hardwood and tile flooring throughout, a neutral color palette, oversized closets, and abundant cabinet storage. Covered front and side porches, along with a deck, provide outdoor spaces to enjoy the surrounding property. The pond has been known to contain bass, brim, and catfish. Pear trees and blueberry bushes add to the property’s outdoor features, along with a tree in the front yard believed to be more than 300 years old. The large shop includes electricity, a concrete floor, and a wood-burning heater. Additional features include a two-car metal carport and asphalt driveway.
Active
$799,900
44 Crystal Springs Rd, Kelso, TN 37348
3beds
1,756sqft
Single Family Residence, Residential
Built in 1971
46 Acres Lot
$-- Zestimate®
$456/sqft
$-- HOA
What's special
Two hay fieldsTwo-car metal carportAsphalt drivewayAbundant cabinet storageNeutral color paletteOversized closets
- 1 day
- 162
- 16
Zillow last checked:
Listing updated:
Listed by:
Elizabeth Banks 931-581-5618,
Southern Middle Realty 931-597-0263
Source: RealTracs MLS as distributed by MLS GRID,MLS#: 3626599
Facts & features
Interior
Bedrooms & bathrooms
- Bedrooms: 3
- Bathrooms: 2
- Full bathrooms: 2
- Main level bedrooms: 3
Bedroom 1
- Features: Extra Large Closet
- Level: Extra Large Closet
- Area: 168 Square Feet
- Dimensions: 14x12
Bedroom 2
- Area: 208 Square Feet
- Dimensions: 16x13
Bedroom 3
- Area: 130 Square Feet
- Dimensions: 13x10
Primary bathroom
- Features: Primary Bedroom
- Level: Primary Bedroom
Den
- Features: Separate
- Level: Separate
- Area: 216 Square Feet
- Dimensions: 18x12
Kitchen
- Features: Eat-in Kitchen
- Level: Eat-in Kitchen
- Area: 224 Square Feet
- Dimensions: 16x14
Living room
- Features: Separate
- Level: Separate
- Area: 247 Square Feet
- Dimensions: 19x13
Other
- Features: Utility Room
- Level: Utility Room
- Area: 140 Square Feet
- Dimensions: 14x10
Heating
- Central
Cooling
- Central Air, Electric
Appliances
- Included: Electric Oven, Electric Range, Dishwasher, Microwave, Refrigerator
- Laundry: Electric Dryer Hookup, Washer Hookup
Features
- Ceiling Fan(s)
- Flooring: Wood, Tile
- Basement: Crawl Space
- Has fireplace: No
Interior area
- Total structure area: 1,756
- Total interior livable area: 1,756 sqft
- Finished area above ground: 1,756
Property
Parking
- Total spaces: 2
- Parking features: Detached
- Carport spaces: 2
Features
- Levels: One
- Stories: 1
- Patio & porch: Porch, Covered, Deck
Lot
- Size: 46 Acres
Details
- Parcel number: 112 03400 000
- Special conditions: Standard
Construction
Type & style
- Home type: SingleFamily
- Architectural style: Ranch
- Property subtype: Single Family Residence, Residential
Materials
- Vinyl Siding
- Roof: Shingle
Condition
- New construction: No
- Year built: 1971
Utilities & green energy
- Sewer: Septic Tank
- Water: Well
- Utilities for property: Electricity Available
Green energy
- Energy efficient items: Doors
Community & HOA
HOA
- Has HOA: No
Location
- Region: Kelso
Financial & listing details
- Price per square foot: $456/sqft
- Tax assessed value: $476,000
- Annual tax amount: $1,100
- Date on market: 10/26/2026
- Electric utility on property: Yes
Estimated market value
Not available
Estimated sales range
Not available
Not available
Price history
| Date | Event | Price |
|---|---|---|
| 10/26/2026 | Listed for sale | $799,900+1233.2%$456/sqft |
Source:  RealTracs MLS as distributed by MLS GRID #3626599 Report a problem | ||
| 2/23/2005 | Sold | $60,000$34/sqft |
Source: Public Record Report a problem | ||
Public tax history
| Year | Property taxes | Tax assessment |
|---|---|---|
| 2025 | $1,100 | $57,900 |
| 2024 | $1,100 +0.2% | $57,900 +52% |
| 2023 | $1,098 +37.1% | $38,100 |
| 2022 | $801 | $38,100 |
| 2021 | $801 | $38,100 |
| 2020 | $801 | $38,100 |
| 2019 | $801 +20.7% | $38,100 +42.4% |
| 2018 | $663 +0.1% | $26,750 |
| 2017 | $663 | $26,750 |
| 2016 | -- | $26,750 |
| 2015 | -- | $26,750 |
| 2014 | $524 | $26,750 |
| 2013 | -- | $26,750 |
| 2012 | $481 | $26,750 -0.3% |
| 2011 | $481 | $26,819 |
| 2010 | $481 | $26,819 |
| 2009 | $481 +0.5% | $26,819 +0.5% |
| 2008 | $478 | $26,675 |
| 2007 | $478 -19.7% | $26,675 |
| 2006 | $595 +18.1% | $26,675 +18.1% |
| 2005 | $504 | $22,580 |
| 2004 | $504 | $22,580 |
| 2002 | $504 | $22,580 |
| 2001 | -- | $22,580 -78.8% |
| 2000 | -- | $106,432 |
Find assessor info on the county website
Monthly payment
Est. payment
Payment breakdown
Explore the cost of this home by adjusting the details. Changes won't be saved.Climate risks
Neighborhood: 37348
Nearby schools
Schools provided by the listing agent
- Elementary: Flintville School
- Middle: Flintville School
- High: Lincoln County High School
Source: RealTracs MLS as distributed by MLS GRID. This data may not be complete. We recommend contacting the local school district to confirm school assignments for this home.
Similar homes
- $535,0004 bd3 ba2.5k sqft21 Jeans Ln, Fayetteville, TN 37334For Sale
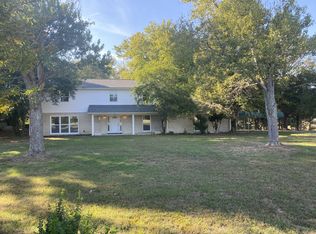
 MLS ID #3627191, Annice Clemons. RealTracs MLS as distributed by MLS GRID
- $749,9003 bd2 ba1.5k sqft182 Old Camargo Rd, Fayetteville, TN 37334For Sale
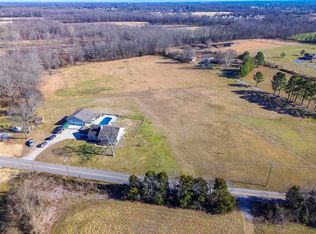 MLS ID #3128975, Debbie Powers. RealTracs MLS as distributed by MLS GRID
- $889,0003 bd1 ba1.6k sqft5630 Mansford Rd, Winchester, TN 37398For Sale
 MLS ID #3622479, Sam Hatfield. RealTracs MLS as distributed by MLS GRID
- $525,0003 bd3 ba1.9k sqft926 Post Oak Rd, Belvidere, TN 37306For Sale
 MLS ID #3596212, Lyndon LaFevers. RealTracs MLS as distributed by MLS GRID
- $840,0004 bd3 ba2.3k sqft969 Old Elkton Pike, Fayetteville, TN 37334For SaleMLS ID #3596293, Brent Webb. RealTracs MLS as distributed by MLS GRID
- $1,065,0001 bd2 ba1.3k sqft204 Red Hill Rd, Taft, TN 38488For SaleMLS ID #3627111, Greg Wiser. RealTracs MLS as distributed by MLS GRID
- $649,9993 bd2 ba2.3k sqft781 Ardmore Hwy, Taft, TN 38488For SaleMLS ID #3183367, Elizabeth Chumbley. RealTracs MLS as distributed by MLS GRID
- $735,0003 bd2 ba2.3k sqft169 Grace Haven Ln, Lynchburg, TN 37352For SaleMLS ID #3528988, Sabrina Kimball - Platinum Properties. RealTracs MLS as distributed by MLS GRID
- $729,0004 bd2 ba2.6k sqft805 Boonshill Petersburg Rd, Petersburg, TN 37144For SaleMLS ID #3225815, Bonnie K. Caldwell. RealTracs MLS as distributed by MLS GRID
- $594,9003 bd3 ba2.5k sqft146 Camargo Rd, Fayetteville, TN 37334For SaleMLS ID #3499717, Karli Spencer. RealTracs MLS as distributed by MLS GRID
- $799,0003 bd3 ba2.3k sqft106 Clearview Cir, Winchester, TN 37398For SaleMLS ID #3190302, Sam Hatfield. RealTracs MLS as distributed by MLS GRID
- $950,0003 bd2 ba1.4k sqft35 Reba Ln, Fayetteville, TN 37334For SaleMLS ID #3509976, Murray McAlister. RealTracs MLS as distributed by MLS GRID
- $605,0003 bd3 ba2.4k sqft51 N Vanntown School Rd, Flintville, TN 37335For SaleMLS ID #3133776, Fallon Massey. RealTracs MLS as distributed by MLS GRID
- $659,9004 bd2 ba2.1k sqft732 Shelbyville Hwy, Fayetteville, TN 37334For SaleMLS ID #3297989, Sabrina Kimball - Platinum Properties. RealTracs MLS as distributed by MLS GRID
- $430,0003 bd2 ba2.1k sqft13 Elizabeth Cir, Fayetteville, TN 37334For SaleMLS ID #3529136, Jennifer W. Murdock. RealTracs MLS as distributed by MLS GRID
- $830,0004 bd3 ba2.1k sqft1478 Marble Hill Rd, Winchester, TN 37398For SaleMLS ID #3524717, Abigail Sysenkham. RealTracs MLS as distributed by MLS GRID
- $515,0003 bd2 ba2.3k sqft3055 Hurricane Creek Rd, Tullahoma, TN 37388For SaleMLS ID #3623558, Eberley (Ebbie) Holloway. RealTracs MLS as distributed by MLS GRID
