A Very Special Home on a Wonderful Street! Step inside this show-stopping property and experience all it has to offer. A sun-filled two-story foyer with skylights greets your guests in style. The living room features a large wall of windows, fireplace, and custom built-ins. The formal dining room is ready for those special parties! The heart of the home is the chef's kitchen, complete with a granite center island, custom West Hartford Stair butternut cabinetry, breakfast bar, spacious pantry, and fresh stainless steel appliances. An oversized breakfast nook flows into the heated/cooled sunroom with skylights and private views of the stunning yard and brick patio. Just off the kitchen is a flexible extra room-perfect for a private office, home gym, or game room. The spacious family room offers a wet bar, floor-to-ceiling fireplace, three skylights, and French doors to the patio, making it the ideal gathering spot. A luxurious first-floor primary suite provides comfort and convenience, with a spa-like bath with heated flooring and generous closets. Upstairs, you'll find three additional bedrooms, (with one having a full bath), 2 full baths, hardwood floors, and excellent storage. This property offers an oversized private lot which is nicely set back from the road and includes an updated fresh walk-way, pretty gardens and a front and side entry. This property offers quick occupancy if needed and is located close to all major routes.
Sold for $800,000
$800,000
44 Daventry Hill Road, Avon, CT 06001
4beds
4,178sqft
Single Family Residence
Built in 1985
1.19 Acres Lot
$824,300 Zestimate®
$191/sqft
$6,301 Estimated rent
Home value
$824,300
$750,000 - $907,000
$6,301/mo
Zestimate® history
Owner options
List your home for rent
$6,301/mo
Rent Zestimate®
Find your next renter with Zillow Rental Manager. Plus, with online applications, you can quickly screen prospective tenants – for free.
$6,301/mo
Rent Zestimate®
Refinance and save
$6,055/mo
Est. payment
Refinancing to a lower rate could help reduce your monthly payments and save thousands over the life of the loan.
$6,055/mo
Est. payment
Explore your selling options
Work with a Zillow partner agent
Leverage their expertise and Zillow's premium Showcase listings to get your home seen by more buyers.
Get startedList with your own agent
Get your home in front of millions of buyers by listing it on Zillow.
Learn how to do itSell it yourself
Take full control of how buyers see your home on Zillow by listing For Sale by Owner (FSBO).
List your homeWhat's special
Oversized private lotLarge wall of windowsFlexible extra roomWet barBreakfast barGranite center islandPretty gardens
Zillow last checked:
Listing updated:
Listed by:
Penny Woodford (860)558-4326,
Coldwell Banker Realty 860-674-0300
Bought with:
Jessica McCormack, RES.0806507
Coldwell Banker Realty
Source: Smart MLS,MLS#: 24125166
Facts & features
Interior
Bedrooms & bathrooms
- Bedrooms: 4
- Bathrooms: 4
- Full bathrooms: 3
- 1/2 bathrooms: 1
Primary bedroom
- Features: Skylight, Built-in Features, Full Bath, Walk-In Closet(s), Hardwood Floor
- Level: Main
- Area: 357 Square Feet
- Dimensions: 17 x 21
Bedroom
- Features: Hardwood Floor
- Level: Upper
- Area: 195 Square Feet
- Dimensions: 13 x 15
Bedroom
- Features: Hardwood Floor
- Level: Upper
- Area: 169 Square Feet
- Dimensions: 13 x 13
Bedroom
- Features: Full Bath, Hardwood Floor
- Level: Upper
- Area: 168 Square Feet
- Dimensions: 12 x 14
Dining room
- Features: Hardwood Floor
- Level: Main
- Area: 285 Square Feet
- Dimensions: 15 x 19
Family room
- Features: Skylight, Vaulted Ceiling(s), Ceiling Fan(s), Wet Bar, Hardwood Floor
- Level: Main
- Area: 340 Square Feet
- Dimensions: 17 x 20
Kitchen
- Features: Remodeled, Breakfast Bar, Breakfast Nook, Granite Counters, Kitchen Island, Hardwood Floor
- Level: Main
- Area: 504 Square Feet
- Dimensions: 21 x 24
Living room
- Features: Bookcases, Fireplace, Hardwood Floor
- Level: Main
- Area: 315 Square Feet
- Dimensions: 15 x 21
Office
- Features: Skylight, Bookcases, Hardwood Floor
- Level: Main
- Area: 414 Square Feet
- Dimensions: 18 x 23
Sun room
- Features: Skylight, Patio/Terrace, Sliders
- Level: Main
- Area: 270 Square Feet
- Dimensions: 15 x 18
Heating
- Forced Air, Oil
Cooling
- Central Air
Appliances
- Included: Oven/Range, Microwave, Refrigerator, Dishwasher, Disposal, Washer, Dryer, Water Heater
- Laundry: Main Level
Features
- Central Vacuum, Entrance Foyer
- Windows: Thermopane Windows
- Basement: Full
- Attic: Storage,Floored
- Number of fireplaces: 2
Interior area
- Total structure area: 4,178
- Total interior livable area: 4,178 sqft
- Finished area above ground: 4,178
- Finished area below ground: 0
Property
Parking
- Total spaces: 2
- Parking features: Attached, Paved, Driveway, Garage Door Opener, Private
- Attached garage spaces: 2
- Has uncovered spaces: Yes
Lot
- Size: 1.19 Acres
- Features: Few Trees
Details
- Parcel number: 435280
- Zoning: R40
Construction
Type & style
- Home type: SingleFamily
- Architectural style: Cape Cod
- Property subtype: Single Family Residence
Materials
- Clapboard, Brick
- Foundation: Concrete Perimeter
- Roof: Asphalt,Gable
Condition
- New construction: No
- Year built: 1985
Utilities & green energy
- Sewer: Septic Tank
- Water: Public
Green energy
- Energy efficient items: Windows
Community & HOA
Community
- Features: Golf, Health Club, Library, Medical Facilities, Private School(s), Public Rec Facilities, Shopping/Mall
- Security: Security System
HOA
- Has HOA: No
Location
- Region: Avon
Financial & listing details
- Price per square foot: $191/sqft
- Tax assessed value: $494,470
- Annual tax amount: $15,205
- Date on market: 9/20/2025
- Exclusions: See Property Inclusion/Exclusion Rider attached.
Price history
| Date | Event | Price |
|---|---|---|
| 11/24/2025 | Sold | $800,000-10.1%$191/sqft |
Source:  Smart MLS #24125166 Report a problem Smart MLS #24125166 Report a problem | ||
| 10/20/2025 | Pending sale | $890,000$213/sqft |
Source: Smart MLS #24125166 Report a problem | ||
| 10/1/2025 | Price change | $890,000-6.3%$213/sqft |
Source: Smart MLS #24125166 Report a problem | ||
| 9/20/2025 | Listed for sale | $950,000$227/sqft |
Source: Smart MLS #24125166 Report a problem | ||
Public tax history
| Year | Property taxes | Tax assessment |
|---|---|---|
| 2025 | $15,205 +3.7% | $494,470 |
| 2024 | $14,666 +8.3% | $494,470 +29.2% |
| 2023 | $13,544 +2.2% | $382,720 |
| 2022 | $13,246 +1.2% | $382,720 |
| 2021 | $13,093 +4% | $382,720 |
| 2020 | $12,591 | $382,720 |
| 2019 | $12,591 +2.8% | $382,720 -2% |
| 2018 | $12,244 +2.5% | $390,560 |
| 2017 | $11,947 +6.2% | $390,560 |
| 2015 | $11,248 +1.7% | $390,560 |
| 2014 | $11,061 -5.7% | $390,560 -12.4% |
| 2013 | $11,735 +2.6% | $445,860 |
| 2012 | $11,436 +2.4% | $445,860 |
| 2011 | $11,164 +7% | $445,860 |
| 2010 | $10,438 -4.4% | $445,860 -4.4% |
| 2009 | $10,913 +5.6% | $466,160 +19.7% |
| 2008 | $10,331 +5.9% | $389,420 +2% |
| 2007 | $9,758 +4.5% | $381,900 +1.6% |
| 2006 | $9,342 +5.9% | $375,920 0% |
| 2004 | $8,821 -0.6% | $376,000 +19.9% |
| 2003 | $8,872 +9.2% | $313,500 0% |
| 2001 | $8,122 +13.4% | $313,600 -8.7% |
| 1996 | $7,160 | $343,400 |
Find assessor info on the county website
Neighborhood: 06001
Nearby homes
- $785,0004 bd3 ba2.8k sqft50 Daventry Hill Rd, Avon, CT 06001Sold
- $785,0004 bd4 ba2.8k sqft50 Daventry Hl, Avon, CT 06001Sold
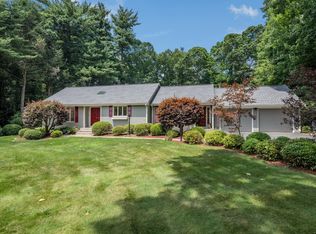
- $836,2005 bd4 ba4k sqft38 Daventry Hill Rd, Avon, CT 06001Off Market
- $1,086,6005 bd4 ba4.7k sqft31 Old Wood Rd, Avon, CT 06001Off Market
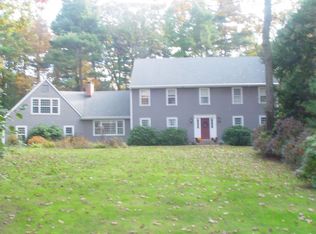
- $760,6004 bd2 ba2.9k sqft39 Old Wood Rd, Avon, CT 06001Off Market
- $742,8004 bd2 ba2.7k sqft58 Daventry Hill Rd, Avon, CT 06001Off Market
- $920,6004 bd3 ba4.1k sqft47 Daventry Hill Rd, Avon, CT 06001Off Market
- $787,3004 bd3 ba2.8k sqft23 Old Wood Rd, Avon, CT 06001Off Market
Nearby schools
GreatSchools rating
- 9/10Pine Grove SchoolGrades: K-4Distance: 0.7 mi
- 10/10Avon Middle SchoolGrades: 7-8Distance: 1 mi
- 10/10Avon High SchoolGrades: 9-12Distance: 0.7 mi
Schools provided by the listing agent
- Elementary: Pine Grove
- Middle: Avon,Thompson
- High: Avon
Source: Smart MLS. This data may not be complete. We recommend contacting the local school district to confirm school assignments for this home.
Sell for more on Zillow
Get a Zillow Showcase℠ listing at no additional cost and you could sell for .
$824,300
2% more
+$16,486
With Zillow Showcase(estimated)
$840,786
Sell for more on Zillow
Get a Zillow Showcase℠ listing at no additional cost and you could sell for .
$824,300
2% more
+$16,486
With Zillow Showcase(estimated)
$840,786
- Connecticut
- Hartford County
- Avon
- 06001
- 44 Daventry Hill Road
