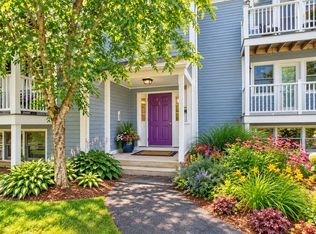
Beautifully updated top-floor end unit at desirable Yankee Hill! Tucked in the back with southwest facing views of the lawn and treetops, this move-in ready condo has over 1,000 sq. ft. of bright, airy living space and features 2 bedrooms, 1.5 baths, fresh paint, and quality laminate wood floors throughout. The spacious kitchen offers crisp white cabinetry, newer appliances, and a pantry with in-unit laundry, opening to a generous living room with atrium door leading to a private balcony. The main bedroom includes double closets and a private half bath. Enjoy easy living with ample storage-- including a basement storage unit-- and proximity to Look Park, the rail trail, Musante Beach, and Leeds School. Professionally managed, pet-friendly community close to downtown Northampton and major routes.
Sold for $278,100
$278,100
44 Evergreen Rd #302, Leeds, MA 01053
2beds
1,080sqft
Condominium
Built in 1988
-- sqft lot
$286,500 Zestimate®
$258/sqft
$2,145 Estimated rent
Home value
$286,500
$272,000 - $301,000
$2,145/mo
Zestimate® history
Owner options
List your home for rent
$2,145/mo
Rent Zestimate®
Find your next renter with Zillow Rental Manager. Plus, with online applications, you can quickly screen prospective tenants – for free.
$2,145/mo
Rent Zestimate®
Refinance and save
$2,327/mo
Est. payment
Refinancing to a lower rate could help reduce your monthly payments and save thousands over the life of the loan.
$2,327/mo
Est. payment
Explore your selling options
Work with a Zillow partner agent
Leverage their expertise and Zillow's premium Showcase listings to get your home seen by more buyers.
Get startedList with your own agent
Get your home in front of millions of buyers by listing it on Zillow.
Learn how to do itSell it yourself
Take full control of how buyers see your home on Zillow by listing For Sale by Owner (FSBO).
List your homeWhat's special
Zillow last checked:
Listing updated:
Listed by:
Holly Young 413-320-8025,
Delap Real Estate LLC 413-586-9111
Bought with:
Shelly Hardy
Brick & Mortar Northampton
Source: MLS PIN,MLS#: 73443286
Facts & features
Interior
Bedrooms & bathrooms
- Bedrooms: 2
- Bathrooms: 2
- Full bathrooms: 1
- 1/2 bathrooms: 1
Primary bedroom
- Features: Closet, Flooring - Wall to Wall Carpet
- Level: First
- Area: 224
- Dimensions: 16 x 14
Bedroom 2
- Features: Closet, Flooring - Wall to Wall Carpet
- Level: First
- Area: 192
- Dimensions: 16 x 12
Bathroom 1
- Features: Bathroom - Half, Flooring - Laminate
- Level: First
- Area: 40
- Dimensions: 8 x 5
Bathroom 2
- Features: Bathroom - Half, Flooring - Vinyl
- Level: First
- Area: 20
- Dimensions: 5 x 4
Dining room
- Features: Flooring - Laminate, Open Floorplan
- Level: First
- Area: 170
- Dimensions: 17 x 10
Kitchen
- Features: Flooring - Vinyl, Pantry
- Level: First
- Area: 117
- Dimensions: 13 x 9
Living room
- Features: Closet, Flooring - Laminate, Deck - Exterior, Open Floorplan
- Level: First
- Area: 238
- Dimensions: 17 x 14
Heating
- Electric Baseboard
Cooling
- None
Appliances
- Included: Range, Dishwasher, Refrigerator, Washer, Dryer
- Laundry: Closet/Cabinets - Custom Built, Flooring - Vinyl, First Floor, In Unit
Features
- Internet Available - Broadband
- Doors: Insulated Doors
- Windows: Insulated Windows
- Has basement: No
- Has fireplace: No
- Common walls with other units/homes: No One Above,End Unit
Interior area
- Total structure area: 1,080
- Total interior livable area: 1,080 sqft
- Finished area above ground: 1,080
Property
Parking
- Total spaces: 2
- Uncovered spaces: 2
Features
- Patio & porch: Deck
- Exterior features: Deck
- Waterfront features: Lake/Pond, 1/2 to 1 Mile To Beach, Beach Ownership(Public)
Details
- Parcel number: M:0006 B:0022 L:0012,3711664
- Zoning: URA
- Other equipment: Intercom
Construction
Type & style
- Home type: Condo
- Property subtype: Condominium
- Attached to another structure: Yes
Materials
- Frame
- Roof: Shingle
Condition
- Year built: 1988
Utilities & green energy
- Electric: Circuit Breakers
- Sewer: Public Sewer
- Water: Public
Community & HOA
HOA
- Services included: Water, Sewer, Insurance, Maintenance Structure, Maintenance Grounds, Snow Removal, Trash
- HOA fee: $351 monthly
Location
- Region: Leeds
Financial & listing details
- Price per square foot: $258/sqft
- Tax assessed value: $235,100
- Annual tax amount: $3,275
- Date on market: 5/18/2026
Price history
| Date | Event | Price |
|---|---|---|
| 8/4/2026 | Listing removed | $289,900$268/sqft |
Source: MLS PIN #73538449 Report a problem | ||
| 6/18/2026 | Listed for sale | $289,900+4.2%$268/sqft |
Source: MLS PIN #73538449 Report a problem | ||
| 3/10/2026 | Sold | $278,100-0.6%$258/sqft |
Source: MLS PIN #73443286 Report a problem | ||
| 2/13/2026 | Contingent | $279,900$259/sqft |
Source: MLS PIN #73443286 Report a problem | ||
| 1/31/2026 | Listed for sale | $279,900-1.8%$259/sqft |
Source: MLS PIN #73443286 Report a problem | ||
| 1/15/2026 | Contingent | $285,000$264/sqft |
Source: MLS PIN #73443286 Report a problem | ||
| 10/14/2025 | Listed for sale | $285,000+120.9%$264/sqft |
Source: MLS PIN #73443286 Report a problem | ||
| 12/1/2015 | Sold | $129,000+14.7%$119/sqft |
Source: Public Record Report a problem | ||
| 10/14/2011 | Sold | $112,500$104/sqft |
Source: Public Record Report a problem | ||
Public tax history
| Year | Property taxes | Tax assessment |
|---|---|---|
| 2025 | $3,275 +4.4% | $235,100 +13.8% |
| 2024 | $3,138 +15% | $206,600 +20% |
| 2023 | $2,728 -2.6% | $172,200 +10% |
| 2022 | $2,800 +8.2% | $156,500 +5% |
| 2021 | $2,588 +24% | $149,000 +20% |
| 2020 | $2,087 +0.1% | $124,200 +3.5% |
| 2019 | $2,084 +1.9% | $120,000 |
| 2018 | $2,045 +6.1% | $120,000 +3.9% |
| 2017 | $1,928 +3.3% | $115,500 |
| 2016 | $1,866 +12.5% | $115,500 +10% |
| 2015 | $1,659 +7.8% | $105,000 +5% |
| 2014 | $1,539 +7.9% | $100,000 |
| 2013 | $1,426 +6.8% | $100,000 |
| 2012 | $1,335 -19.4% | $100,000 -21.8% |
| 2011 | $1,656 +2.5% | $127,800 |
| 2010 | $1,615 +5.3% | $127,800 -4.3% |
| 2009 | $1,534 -3.2% | $133,600 -5.5% |
| 2008 | $1,584 | $141,400 |
Find assessor info on the county website
Neighborhood: 01053
Nearby homes
- $289,9002 bd2 ba1k sqft44 Evergreen Rd APT 202, Northampton, MA 01053Pending
- $259,3002 bd2 ba960 sqft46 Evergreen #U-108, Northampton, MA 01053Off Market
- $286,8002 bd2 ba1k sqft44 Evergreen #301, Leeds, MA 01053Off Market
- $254,5002 bd1 ba960 sqft48 Evergreen Rd #216, Leeds, MA 01053Off Market
- $269,2002 bd2 ba1k sqft48 Evergreen Rd #111, Leeds, MA 01053Off Market
- $270,1002 bd1 ba1k sqft48 Evergreen Rd #112, Leeds, MA 01053Off Market
- $251,8002 bd1 ba960 sqft48 Evergreen Rd #113, Leeds, MA 01053Off Market
- $270,1002 bd1 ba1k sqft48 Evergreen Rd #115, Leeds, MA 01053Off Market
Nearby schools
GreatSchools rating
- 7/10LeedsGrades: PK-5Distance: 0.4 mi
- 6/10John F Kennedy Middle SchoolGrades: 6-8Distance: 1.3 mi
- 9/10Northampton High SchoolGrades: 9-12Distance: 3.2 mi
Sell for more on Zillow
Get a Zillow Showcase℠ listing at no additional cost and you could sell for .
$286,500
2% more
+$5,730
With Zillow Showcase(estimated)
$292,230
Sell for more on Zillow
Get a Zillow Showcase℠ listing at no additional cost and you could sell for .
$286,500
2% more
+$5,730
With Zillow Showcase(estimated)
$292,230
- Massachusetts
- Hampshire County
- Northampton
- 01053
- 44 Evergreen Rd Unit 302
