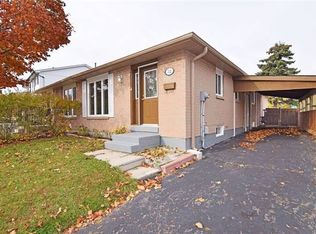
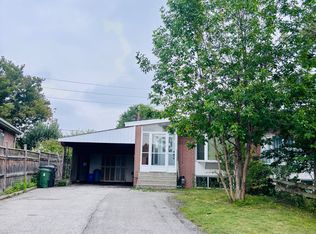
Welcome to this well-maintained and inviting basement suite, offering comfortable living in a desirable residential neighbourhood. Featuring a functional layout with generous living space, this unit is ideal for a professional, couple, or small family seeking privacy and convenience.Enjoy a bright living area, a practical kitchen, comfortable bedrooms, and a well-appointed bathroom. Conveniently located close to schools, parks, public transit, shopping, restaurants, and major highways, providing easy access to everyday amenities and commuting routes.Move-in ready and a great opportunity to enjoy comfortable living in a convenient location. Don't miss it! UTILITIES INCLUDED
House for rent
Singlefamily
Available now
Air conditioner, central air
In area laundry
1 Attached garage space parking
Forced air, natural gas
What's special
Comfortable livingFunctional layoutGenerous living spacePractical kitchenComfortable bedroomsWell-appointed bathroom
- 4 days |
- -- |
- -- |
Zillow last checked:
Listing updated:
Travel times

Let’s turn your rent into credit progress
Build credit history with every on-time payment and get credit for the payment you’re already making.
Facts & features
Interior
Bedrooms & bathrooms
- Bedrooms: 3
- Bathrooms: 2
- Full bathrooms: 2
Heating
- Forced Air, Natural Gas
Cooling
- Air Conditioner, Central Air
Appliances
- Laundry: In Area
Features
- Has basement: Yes
- Has fireplace: Yes
Property
Parking
- Total spaces: 1
- Parking features: Attached, Garage, Private
- Has attached garage: Yes
- Details: Contact manager
Features
- Stories: 2
- Exterior features: Basement
- Pool features: Contact manager
Lot
- Features: Irregular Lot
Details
- Additional structures: Garage(s)
Construction
Type & style
- Home type: SingleFamily
- Property subtype: SingleFamily
Materials
- Roof: Asphalt Shingle
Community & HOA
Location
- Region: Toronto
Financial & listing details
- Lease term: Contact For Details
Nearby apartments for rent



Neighborhood: Highland Creek
Nearby schools
GreatSchools rating
No schools nearby
We couldn't find any schools near this home.