Welcome to Foxbrook Road in Hopewell! Situated on just under half an acre, this well-maintained 3-bedroom, 1.5-bath home offers a great combination of comfort, space and recent updates. Step inside through the spacious entryway, offering plenty of room for coats, shoes and everyday essentials. The main level features a bright and spacious living room, a comfortable kitchen, a convenient main-floor bedroom and a full bathroom. Upstairs, you'll find two additional bedrooms, a half bath and an updated laundry room. Over the past couple of years, the home has seen several improvements, including a new roof on the garage, a new garage door and wood stove, a new pressure tank, updated flooring on the main level and in the upstairs bathroom, all new interior doors and the addition of a heat pump upstairs and down for efficient heating and cooling. Outside, the property offers plenty of room to enjoy, with a private fenced-in backyard area that's perfect for children, pets or simply relaxing outdoors. The heated garage provides additional storage and space for hobbies or projects and also includes a 220 plug for all your heavy duty power tools! With its practical layout, generous lot and many recent improvements, this property is a great option for first-time buyers, growing families or anyone looking for a comfortable place to call home in the welcoming community of Hopewell!
For sale
C$239,000
44 Foxbrook Rd, Hopewell, NS B0K 1C0
3beds
1,116sqft
Single Family Residence
Built in 1972
0.48 Acres Lot
$-- Zestimate®
C$214/sqft
C$-- HOA
What's special
Spacious entrywayComfortable kitchenConvenient main-floor bedroomUpdated laundry roomNew garage doorWood stoveAll new interior doors
- 3 days
- 43
- 5
Zillow last checked:
Listing updated:
Listed by:
Kelly Stinson,
Blinkhorn Real Estate Ltd. Brokerage
Source: NSAR,MLS®#: 202626954 Originating MLS®#: Nova Scotia Association of REALTORS®
Facts & features
Interior
Bedrooms & bathrooms
- Bedrooms: 3
- Bathrooms: 2
- Full bathrooms: 1
- 1/2 bathrooms: 1
- Main level bathrooms: 1
- Main level bedrooms: 1
Bedroom
- Level: Main
- Area: 116.39
- Dimensions: 10.3 x 11.3
Bedroom 1
- Level: Second
- Area: 129.72
- Dimensions: 13.8 x 9.4
Bedroom 2
- Level: Second
- Area: 97.92
- Dimensions: 7.2 x 13.6
Bathroom
- Level: Main
- Area: 36
- Dimensions: 7.2 x 5
Bathroom 1
- Level: Second
- Area: 42
- Dimensions: 7 x 6
Kitchen
- Level: Main
- Area: 140
- Dimensions: 14 x 10
Living room
- Level: Main
- Area: 222.5
- Dimensions: 12.5 x 17.8
Heating
- Baseboard, Heat Pump -Ductless
Cooling
- Ductless
Appliances
- Included: Stove, Dishwasher, Dryer, Washer, Range Hood, Refrigerator
- Laundry: Laundry Room
Features
- High Speed Internet, Master Downstairs
- Flooring: Ceramic Tile, Laminate, Tile
- Basement: None
Interior area
- Total structure area: 1,116
- Total interior livable area: 1,116 sqft
- Finished area above ground: 1,116
Property
Parking
- Total spaces: 1
- Parking features: Detached, Single, Wired, Paved
- Garage spaces: 1
- Details: Garage Details(Wired, Concrete Floor, Insulated, Wood Stove)
Features
- Levels: One and One Half
- Stories: 1
- Patio & porch: Deck
- Fencing: Fenced
Lot
- Size: 0.48 Acres
- Features: Cleared, Landscaped, Level, Under 0.5 Acres
Details
- Additional structures: Shed(s)
- Parcel number: 00908541
- Zoning: Residential
- Other equipment: No Rental Equipment
Construction
Type & style
- Home type: SingleFamily
- Property subtype: Single Family Residence
Materials
- Vinyl Siding
- Foundation: Perimeter Wall
- Roof: Asphalt
Condition
- New construction: No
- Year built: 1972
Utilities & green energy
- Sewer: Municipal
- Water: Drilled Well
- Utilities for property: Cable Connected, Electricity Connected, Phone Connected, Electric
Community & HOA
Community
- Features: Park, Place of Worship, Playground, School Bus Service, Shopping
Location
- Region: Hopewell
Financial & listing details
- Price per square foot: C$214/sqft
- Tax assessed value: C$90,000
- Price range: C$239K - C$239K
- Date on market: 10/29/2026
- Ownership: Freehold
- Electric utility on property: Yes
Price history
| Date | Event | Price |
|---|---|---|
| 10/29/2026 | Listed for sale | C$239,000C$214/sqft |
Source:  NSAR #202626954 Report a problem | ||
Public tax history
| Year | Property taxes | Tax assessment |
|---|---|---|
| 2019 | -- | C$83,300 |
Climate risks
Neighborhood: B0K
Nearby schools
GreatSchools rating
No schools nearby
We couldn't find any schools near this home.
Schools provided by the listing agent
- Elementary: Dr. W. A. Macleod Consolidated
- Middle: Dr. W. A. Macleod Consolidated
- High: Northumberland Regional High School
Source: NSAR. This data may not be complete. We recommend contacting the local school district to confirm school assignments for this home.
Similar homes
- C$179,9002 bd1 ba672 sqft805 Marshdale Rd, Hopewell, NS B0K 1C0For Sale
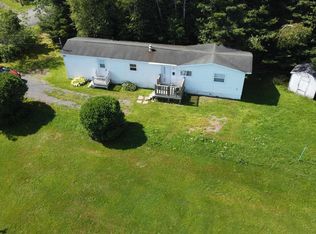 MLS ID #202621250, Robert Van Rees, Blinkhorn Real Estate Ltd. Brokerage. NSAR
- C$239,9003 bd1 ba1k sqft162 6th St, New Glasgow, NS B2H 1B5For Sale
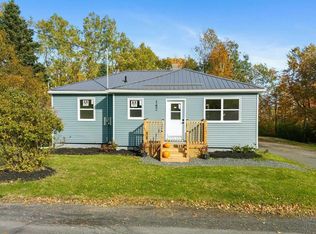 MLS ID #202626344, Jonathan David, PG Direct Realty Ltd. Brokerage. NSAR
- C$239,9003 bd2 ba1.4k sqft111 Minto Rd, Pictou, NS B0K 1R0For Sale
 MLS ID #202626127, Jake Chisholm, Results Realty Atlantic Inc. Brokerage. NSAR
- C$199,9002 bd2 ba987 sqft14 Grandview Ave, Trenton, NS B0K 1X0For Sale
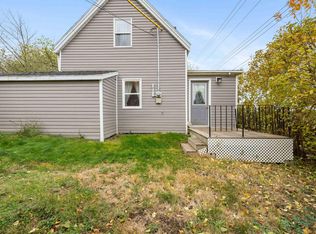 MLS ID #202626956, Kelly Stinson, Blinkhorn Real Estate Ltd. Brokerage. NSAR
