
Unique opportunity to own a spacious three-bedroom townhouse at The Castle, one of the area's most sought-after luxury resort communities. Offering exceptional quality and amenities unlike any other in the region, residents enjoy year-round access to an Aveda spa, heated outdoor saltwater pool, tennis courts, a fully equipped fitness center with sauna and locker rooms, and an outdoor hot tub. Designed with timeless architecture and thoughtfully planned floor plans, this beautifully maintained townhouse offers both comfort and privacy. The residence features three bedrooms, including an oversized primary suite, a generous loft, a versatile den, and 3½ bathrooms, providing ample space for family and guests. This desirable ground-level end residence offers two levels of living with no neighbors above or below, ensuring exceptional privacy and quiet enjoyment. The easy, step-free entry provides convenient access for owners and visitors alike. Ideally located just four miles from Okemo Mountain Resort and the charming village of Ludlow, you'll also be minutes from the area's lakes, hiking trails, golf courses, and countless summer recreational activities. Whether you're looking for a year-round home, vacation retreat, or investment property, this exceptional townhouse offers the perfect blend of luxury, convenience, and four-season Vermont living.
Active under contract
Listed by: Mary W. Davis Realtor & Assoc., Inc. • Suzanne Garvey
$599,000
44 Freeman Road #B2, Cavendish, VT 05153
3beds
2,203sqft
Condominium
Built in 2005
-- sqft lot
$-- Zestimate®
$272/sqft
$-- HOA
What's special
- 52 days
- 182
- 10
Zillow last checked:
Listing updated:
Listed by:
Suzanne Garvey,
Mary W. Davis Realtor & Assoc., Inc. Off:802-228-8811
Source: PrimeMLS,MLS#: 5101206
Facts & features
Interior
Bedrooms & bathrooms
- Bedrooms: 3
- Bathrooms: 4
- Full bathrooms: 1
- 3/4 bathrooms: 2
- 1/2 bathrooms: 1
Heating
- Propane, Multi Fuel, Baseboard, Zoned, Mini Split, Gas Fireplace
Cooling
- Mini Split
Appliances
- Included: Dishwasher, Dryer, Microwave, Gas Range, Refrigerator, Washer, Owned Water Heater
- Laundry: Laundry Hook-ups, 1st Floor Laundry
Features
- Dining Area, Hearth, Kitchen/Family, Primary BR w/ BA, Natural Light, Vaulted Ceiling(s), Smart Thermostat
- Flooring: Carpet, Ceramic Tile, Hardwood
- Windows: Window Treatments
- Has basement: No
- Number of fireplaces: 1
- Fireplace features: Gas, 1 Fireplace
- Furnished: Yes
Interior area
- Total structure area: 2,203
- Total interior livable area: 2,203 sqft
- Finished area above ground: 2,203
- Finished area below ground: 0
Property
Parking
- Parking features: Gravel
Accessibility
- Accessibility features: 1st Floor 1/2 Bathroom, 1st Floor Bedroom, 1st Floor Full Bathroom, 1st Floor Hrd Surfce Flr, No Stairs from Parking, 1st Floor Laundry
Features
- Levels: Two
- Stories: 2
- Patio & porch: Patio
- Has view: Yes
- View description: Mountain(s)
Lot
- Features: Country Setting, Landscaped, Wooded
Details
- Zoning description: mountain Rec
- Special conditions: Standard
Construction
Type & style
- Home type: Condo
- Architectural style: Contemporary
- Property subtype: Condominium
Materials
- Wood Frame, Wood Exterior
- Foundation: Concrete Slab
- Roof: Architectural Shingle
Condition
- New construction: No
- Year built: 2005
Utilities & green energy
- Electric: 200+ Amp Service
- Sewer: Public Sewer
- Utilities for property: Cable, Propane, Underground Gas
Community & HOA
Community
- Subdivision: Castle Hill
HOA
- Has HOA: Yes
- Amenities included: Fitness Center, Management Plan, Master Insurance, Landscaping, Common Acreage, Spa/Hot Tub, Sauna, Snow Removal, Tennis Court(s), Trash Removal
- Services included: Cable TV, Maintenance Grounds, Plowing, Recreation, Trash, Condo Association Fee, HOA Fee, Internet, For Reserves
- Additional fee info: Fee: $3258
Location
- Region: Proctorsville
Financial & listing details
- Price per square foot: $272/sqft
- Annual tax amount: $10,237
- Date on market: 7/22/2026
Estimated market value
Not available
Estimated sales range
Not available
Not available
Price history
| Date | Event | Price |
|---|---|---|
| 7/22/2026 | Listed for sale | $599,000-4.2%$272/sqft |
Source:  PrimeMLS #5101206 Report a problem PrimeMLS #5101206 Report a problem | ||
| 5/2/2026 | Listing removed | $625,000$284/sqft |
Source: PrimeMLS #5042239 Report a problem | ||
| 4/6/2026 | Price change | $625,000-1.6%$284/sqft |
Source: PrimeMLS #5042239 Report a problem | ||
| 5/21/2025 | Listed for sale | $635,000$288/sqft |
Source: PrimeMLS #5042239 Report a problem | ||
Public tax history
Tax history is unavailable.
Monthly payment
Est. payment
Payment breakdown
Explore the cost of this home by adjusting the details. Changes won't be saved.Climate risks
Neighborhood: Proctorsville
Similar homes
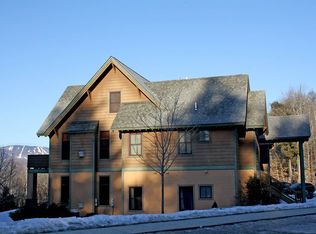
- $599,0003 bd4 ba2k sqftCastle Hill, Cavendish, VT 05153Active
 MLS ID #5083328, Frank Provance. PrimeMLS
 - $595,0004 bd2 ba2.1k sqft164 Pine View Lane, Cavendish, VT 05142Active
 MLS ID #5103999, Joseph Karl. PrimeMLS
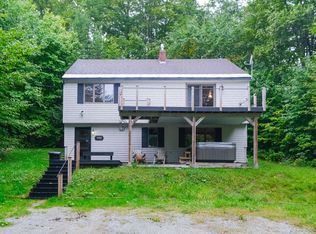
 - $675,0003 bd2 ba2.6k sqft148 Edelweiss Road, Ludlow, VT 05149Active
 MLS ID #5109264, Joseph Karl. PrimeMLS
 - $599,0004 bd2 ba1.9k sqft548 Crow Hill Road, Chester, VT 05143Active
 MLS ID #5106579, Jay Farrar. PrimeMLS
