Amazing Location! Situated in a desirable location backing onto park and a short walk to school. This freshly painted cutie boasts an open concept making it perfect for entertaining. Nothing to do just move in! The kitchen showcases a generous sized pantry and dinette with patio doors to rear deck, don't forget the coffee bar. A total of 2 full bathrooms and 2 bedroom plus a finished bonus area on the lower level offering many possibilities. Beautiful backyard boasting a patio area and fire pit with shed. Stainless steel appliances are included. Don't miss out on this one! Call Today! Check out the virtual tour!
For sale
C$579,900
44 Geoffery Rd, Norfolk County, ON N0A 1N4
2beds
937sqft
Single Family Residence, Residential
Built in 2003
4,791 Square Feet Lot
$-- Zestimate®
C$619/sqft
C$-- HOA
What's special
- 73 days
- 7
- 0
Zillow last checked:
Listing updated:
Listed by:
Darryl Swarts, Broker of Record,
RE/MAX Erie Shores Realty Inc. Brokerage
Source: ITSO,MLS®#: 40855534Originating MLS®#: Cornerstone Association of REALTORS®
Facts & features
Interior
Bedrooms & bathrooms
- Bedrooms: 2
- Bathrooms: 2
- Full bathrooms: 2
- Main level bathrooms: 1
- Main level bedrooms: 2
Other
- Level: Main
Bedroom
- Level: Main
Bathroom
- Features: 3-Piece
- Level: Main
Bathroom
- Features: 3-Piece
- Level: Basement
Dining room
- Level: Main
Foyer
- Level: Main
Kitchen
- Level: Main
Laundry
- Level: Basement
Living room
- Level: Main
Other
- Level: Basement
Heating
- Forced Air, Natural Gas
Cooling
- Central Air
Appliances
- Included: Built-in Microwave, Dishwasher, Dryer, Refrigerator, Stove, Washer
Features
- Air Exchanger, Central Vacuum
- Basement: Full,Partially Finished,Sump Pump
- Has fireplace: No
Interior area
- Total structure area: 937
- Total interior livable area: 937 sqft
- Finished area above ground: 937
Video & virtual tour
Property
Parking
- Total spaces: 3
- Parking features: Attached Garage, Garage Door Opener, Asphalt, Private Drive Single Wide
- Attached garage spaces: 1
- Uncovered spaces: 2
Features
- Stories: 1
- Patio & porch: Deck
- Waterfront features: Lake/Pond
- Frontage type: North
- Frontage length: 50.00
Lot
- Size: 4,791 Square Feet
- Dimensions: 50 x 100
- Features: Urban, Beach, Park, Schools
Details
- Additional structures: Shed(s)
- Parcel number: 502410085
- Zoning: R1-B
Construction
Type & style
- Home type: SingleFamily
- Architectural style: Bungalow
- Property subtype: Single Family Residence, Residential
Materials
- Brick
- Foundation: Poured Concrete
- Roof: Asphalt Shing
Condition
- 16-30 Years
- New construction: No
- Year built: 2003
Utilities & green energy
- Sewer: Sewer (Municipal)
- Water: Municipal
Community & HOA
Location
- Region: Norfolk County
Financial & listing details
- Price per square foot: C$619/sqft
- Annual tax amount: C$3,494
- Date on market: 8/13/2026
- Inclusions: Built-in Microwave, Dishwasher, Dryer, Garage Door Opener, Refrigerator, Stove, Washer
Price history
| Date | Event | Price |
|---|---|---|
| 9/2/2026 | Price change | C$579,900-1.7%C$619/sqft |
Source: ITSO #40855534 Report a problem | ||
| 8/13/2026 | Listed for sale | C$589,900-6.4%C$630/sqft |
Source: ITSO #40855534 Report a problem | ||
| 12/13/2022 | Listing removed | -- |
Source:  Cornerstone Association of REALTORS® - Hamilton-Burlington #H4145498 Report a problem Cornerstone Association of REALTORS® - Hamilton-Burlington #H4145498 Report a problem | ||
| 10/17/2022 | Price change | C$630,000-3.1%C$672/sqft |
Source: Cornerstone Association of REALTORS® - Hamilton-Burlington #H4145498 Report a problem | ||
| 10/14/2022 | Listed for rent | C$2,500C$3/sqft |
Source: Zillow Rental Network_1 #H4148669 Report a problem | ||
| 9/7/2022 | Price change | C$649,900-3.7%C$694/sqft |
Source: Cornerstone Association of REALTORS® - Hamilton-Burlington #H4145498 Report a problem | ||
| 7/5/2022 | Price change | C$674,900-3.6%C$720/sqft |
Source: Cornerstone Association of REALTORS® - Hamilton-Burlington #H4139820 Report a problem | ||
| 6/28/2022 | Listed for sale | C$699,900C$747/sqft |
Source: Cornerstone Association of REALTORS® - Hamilton-Burlington #H4139820 Report a problem | ||
Public tax history
Tax history is unavailable.
Climate risks
Neighborhood: Port Dover
Nearby schools
GreatSchools rating
No schools nearby
We couldn't find any schools near this home.
- C$699,0004 bd2 ba1.3k sqft915 Saint George St, Norfolk County, ON N0A1N0For Sale
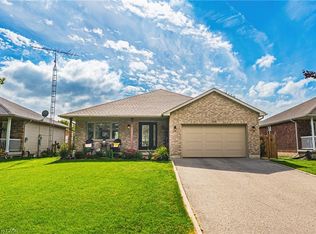
- C$659,9004 bd2 ba1.2k sqft913 Saint George St, Norfolk County, ON N0A1N0For Sale

- C$629,0003 bd2 ba1k sqft12 Westdale Ave, Norfolk County, ON N0A1N4For Sale
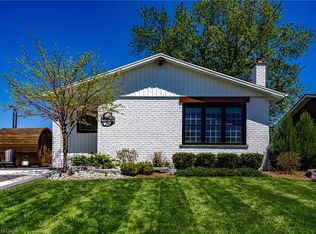
- C$599,9003 bd2 ba1.9k sqft1032 Main St, Norfolk County, ON N0A1N2For Sale

Similar homes
- C$587,5003 bd2 ba1.1k sqft30 Pheasant Trl, Norfolk County, ON N0A 1N5For Sale
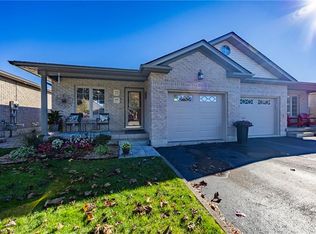 MLS ID #40872171, Nora Taylor, Salesperson, RE/MAX Erie Shores Realty Inc. Brokerage. ITSO
 - C$629,0003 bd2 ba1k sqft12 Westdale Ave, Norfolk County, ON N0A 1N4For SaleMLS ID #40863287, Rod Fess, Salesperson, RE/MAX Escarpment Realty Inc.. ITSO
- C$579,0003 bd2 ba1.3k sqft411 Saint Andrew St, Norfolk County, ON N0A 1N0For Sale
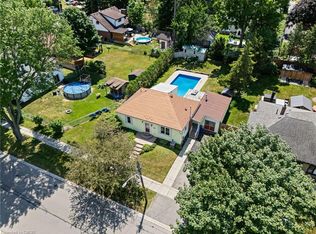 MLS ID #40851334, Peter Butler, Broker, Coldwell Banker Momentum Realty. ITSO
 - C$664,9004 bd2 ba1.2k sqft12 Schneider Dr, Norfolk County, ON N0A 1N4For Sale
 MLS ID #40867333, Gina Gratta, Salesperson, RE/MAX Escarpment Golfi Realty Inc.. ITSO
