Welcome to this 3-bedroom, 2-bathroom ranch home offering space, comfort, and a convenient location in the desirable Belmont neighborhood. Inside, you'll find a functional floor plan with a finished basement that provides additional living space, including a bedroom and bathroom. A new furnace and central air conditioning system was installed in 2025. Outside, enjoy mature landscaping and an automatic sprinkler system in both the front and backyard. The large fenced-in backyard offers lots of room for entertaining, family activities, pets to roam, gardening, or simply relaxing. A backyard shed and attached 1-car garage provide plenty of space for storage, projects, and more. Conveniently located near CSU Pueblo, schools, parks, shopping, dining, and everyday amenities, this move-in-ready home combines comfort, functionality, and a great location. Ready for its next chapter - don't miss the opportunity to make it your own!
Active
$239,000
44 Glenmore Rd, Pueblo, CO 81001
3beds
1,728sqft
Single Family Residence
Built in 1965
8,276 Square Feet Lot
$-- Zestimate®
$138/sqft
$-- HOA
What's special
- 2 days
- 338
- 43
Likely to sell faster than
Zillow last checked:
Listing updated:
Listed by:
Eli Byler 719-299-1713,
RE/MAX Associates
Source: PAR,MLS#: 242489
Facts & features
Interior
Bedrooms & bathrooms
- Bedrooms: 3
- Bathrooms: 2
- Full bathrooms: 2
- 3/4 bathrooms: 1
- Main level bedrooms: 2
Primary bedroom
- Level: Main
- Area: 153.01
- Dimensions: 10.7 x 14.3
Bedroom 2
- Level: Main
- Area: 97.9
- Dimensions: 8.9 x 11
Bedroom 3
- Level: Basement
- Area: 97.18
- Dimensions: 8.6 x 11.3
Dining room
- Level: Main
- Area: 82.77
- Dimensions: 8.9 x 9.3
Kitchen
- Level: Main
- Area: 82.77
- Dimensions: 8.9 x 9.3
Living room
- Level: Main
- Area: 195.81
- Dimensions: 10.7 x 18.3
Features
- Ceiling Fan(s), Hard Surface Counter Top
- Flooring: Hardwood
- Basement: Full,Finished
- Has fireplace: No
Interior area
- Total structure area: 1,728
- Total interior livable area: 1,728 sqft
Property
Parking
- Total spaces: 1
- Parking features: 1 Car Garage Attached
- Attached garage spaces: 1
Features
- Patio & porch: Stoop-Front
- Fencing: Metal Fence-Rear
Lot
- Size: 8,276 Square Feet
- Features: Sprinkler System-Front, Sprinkler System-Rear, Lawn-Front, Lawn-Rear, Rock-Front, Trees-Rear, Automatic Sprinkler
Details
- Additional structures: Shed(s)
- Parcel number: 0419106005
- Zoning: R-1
- Special conditions: Standard
Construction
Type & style
- Home type: SingleFamily
- Architectural style: Ranch
- Property subtype: Single Family Residence
Condition
- Year built: 1965
Community & HOA
Community
- Security: Smoke Detector/CO
- Subdivision: Belmont
Location
- Region: Pueblo
Financial & listing details
- Price per square foot: $138/sqft
- Tax assessed value: $201,274
- Annual tax amount: $1,253
- Date on market: 9/27/2026
- Road surface type: Paved
Estimated market value
Not available
Estimated sales range
Not available
Not available
Price history
| Date | Event | Price |
|---|---|---|
| 9/27/2026 | Listed for sale | $239,000$138/sqft |
Source:  PAR #242489 Report a problem PAR #242489 Report a problem | ||
Public tax history
| Year | Property taxes | Tax assessment |
|---|---|---|
| 2025 | $924 -1.2% | $12,580 -5.8% |
| 2024 | $935 -3.1% | $13,360 -1% |
| 2023 | $966 -3.1% | $13,490 +36% |
| 2022 | $997 +21.2% | $9,920 -2.7% |
| 2021 | $822 +0% | $10,200 +22.9% |
| 2020 | $822 +33.5% | $8,298 +22% |
| 2018 | $616 | $6,800 |
| 2017 | $616 +102.2% | $6,800 +1% |
| 2016 | $305 | $6,732 |
| 2015 | $305 -48.9% | $6,732 +2.5% |
| 2014 | $597 -10.2% | $6,565 |
| 2013 | $665 -7.2% | $6,565 -9.5% |
| 2012 | $716 | $7,254 |
| 2011 | $716 +3.1% | $7,254 -4.8% |
| 2010 | $694 +88.4% | $7,616 -0.1% |
| 2009 | $369 -1.8% | $7,620 -4.4% |
| 2008 | $375 +8.1% | $7,970 |
| 2007 | $347 -47.8% | $7,970 +12.3% |
| 2006 | $665 +0.2% | $7,100 +4.7% |
| 2005 | $664 +1.4% | $6,780 |
| 2004 | $654 +92.1% | $6,780 -0.9% |
| 2003 | $341 -44.6% | $6,840 -4.7% |
| 2002 | $615 +4.7% | $7,180 +1.6% |
| 2001 | $587 | $7,070 |
Find assessor info on the county website
Monthly payment
Est. payment
Payment breakdown
Explore the cost of this home by adjusting the details. Changes won't be saved.Climate risks
Neighborhood: Belmont
Nearby schools
Schools provided by the listing agent
- District: 60
Source: PAR. This data may not be complete. We recommend contacting the local school district to confirm school assignments for this home.
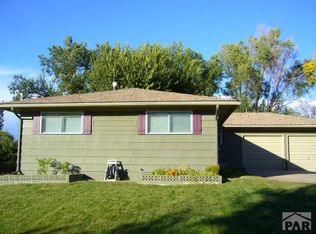
Similar homes
- $215,0002 bd1 ba875 sqft1620 Iroquois Rd, Pueblo, CO 81001For Sale
 MLS ID #242460, Lori Montee, Keller Williams Performance Realty. PAR
 - $255,0004 bd2 ba1.4k sqft1819 Yakima Ln, Pueblo, CO 81001For Sale
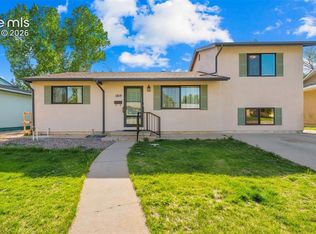
 MLS ID #1890020, Ryan Pacheco MRP , HOMECHEX LLC. elevateMLS
 - $194,1004 bd2 ba1.4k sqft1540 Fremont Ave, Pueblo, CO 81001For Sale
 MLS ID #242437, Daniel Acuna, Keller Williams Performance Realty. PAR
 - $229,9003 bd1 ba936 sqft1731 Jerry Murphy Rd, Pueblo, CO 81001For Sale
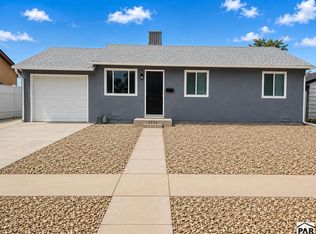 MLS ID #242035, The All Star Team, The Saucedo Real Estate Group. PAR
 - $249,0003 bd2 ba1.8k sqft1535 Alexander Cir, Pueblo, CO 81001For SaleMLS ID #2223960, Tanner Gibson, The Cutting Edge. elevateMLS
- $209,0003 bd1 ba962 sqft60 Loch Lomond Ln, Pueblo, CO 81001For SaleMLS ID #1421124, Cole Underwood GRI , REMAX PROPERTIES. elevateMLS
