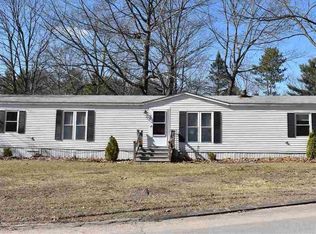
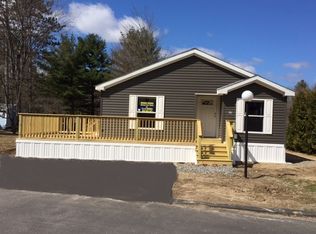
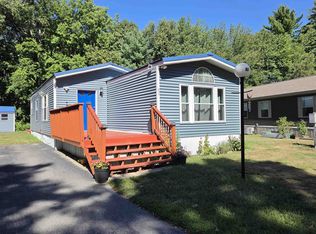
WHY PAY RENT when you can own your own home for less than what you are paying for your apartment? Welcome to Briar Ridge Estates, one of Rochester's most desirable, pet-friendly manufactured home communities! Built in 1987 this single-wide home with an attached carport offers an affordable opportunity for home ownership offering 2 bedrooms and 1 full bathroom. Freshly painted walls and new luxury vinyl flooring in most of the rooms, this home has a bright, refreshed feel. The spacious kitchen offers a center island with ample prep space, a generous sized pantry and a dedicated spacious dining area. Cooks will enjoy having both a wall oven and an electric range making it ideal for everyday meals and entertaining family and guests. A generous sized living room with ceiling fan is filled with natural light and features a sliding glass door leading to a large deck perfect for morning coffee, summer barbecues, or simply relax outdoors. The functional layout provides easy, low-maintenance living for first-time buyers, downsizers, or anyone looking for an affordable home in a welcoming neighborhood. A new Thermopride furnace was installed 2 years ago, 2 new storm doors were recently replaced and the water heater was replaced 5 years ago. Conveniently located close to shopping, restaurants, and major commuter routes, this home combines comfort, value, and convenience. Don't miss your opportunity to own this home in the sought-after, pet-friendly Briar Ridge Estates community!
Closed
Zillow last checked:
Listing updated:
Bought with:
David Haskell
The Gove Group Real Estate, LLC
Source: PrimeMLS,MLS#: 5101533
Price history
| Date | Event | Price |
|---|---|---|
| 9/16/2026 | Sold | $139,900$139/sqft |
Source:  PrimeMLS #5101533 Report a problem PrimeMLS #5101533 Report a problem | ||
| 9/15/2026 | Pending sale | $139,900$139/sqft |
Source: PrimeMLS #5101533 Report a problem | ||
| 8/21/2026 | Price change | $139,900-3.5%$139/sqft |
Source: PrimeMLS #5101533 Report a problem | ||
| 8/6/2026 | Price change | $145,000-3.3%$144/sqft |
Source: PrimeMLS #5101533 Report a problem | ||
| 7/24/2026 | Listed for sale | $150,000+368.8%$149/sqft |
Source: PrimeMLS #5101533 Report a problem | ||
| 6/23/2014 | Sold | $32,000-2.7%$32/sqft |
Source: Public Record Report a problem | ||
| 5/7/2014 | Listed for sale | $32,900-6%$33/sqft |
Source: HOURIHANE,CORMIER & ASSOCIATES LLC #4353316 Report a problem | ||
| 5/25/2013 | Listing removed | $35,000$35/sqft |
Source: RE/MAX Executives #4235141 Report a problem | ||
| 5/6/2013 | Listed for sale | $35,000-16.5%$35/sqft |
Source: RE/MAX Executives of Concord #4235141 Report a problem | ||
| 3/7/2012 | Listing removed | $41,900$42/sqft |
Source: Homes.com #2803919 Report a problem | ||
| 3/6/2012 | Listed for sale | $41,900+23.2%$42/sqft |
Source: Homes.com #2803919 Report a problem | ||
| 6/28/2011 | Sold | $34,000-2.6%$34/sqft |
Source: Public Record Report a problem | ||
| 3/12/2011 | Listing removed | $34,900$35/sqft |
Source: Better Homes and Gardens-The Masiello Group #2803919 Report a problem | ||
| 9/30/2010 | Price change | $34,900-10.3%$35/sqft |
Source: Better Homes and Gardens Real Estate The Masiello Group #2803919 Report a problem | ||
| 9/10/2010 | Price change | $38,900-7.2%$39/sqft |
Source: Better Homes and Gardens Real Estate The Masiello Group #2803919 Report a problem | ||
| 10/19/2009 | Listed for sale | $41,900-10.7%$42/sqft |
Source: Better Homes and Gardens Real Estate The Masiello Group #2803919 Report a problem | ||
| 10/7/2008 | Sold | $46,900+56.3%$47/sqft |
Source: Public Record Report a problem | ||
| 7/16/1999 | Sold | $30,000$30/sqft |
Source: Public Record Report a problem | ||